This is a carousel with tiles that activate property listing cards. Use the previous and next buttons to navigate.
1/97
$1,349,000 Just Listed
This is a carousel with tiles that activate property listing cards. Use the previous and next buttons to navigate.
1/97
Property Description
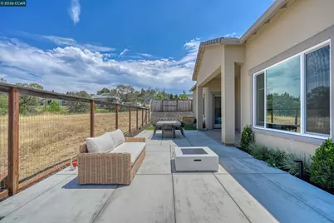
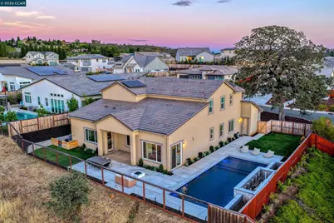
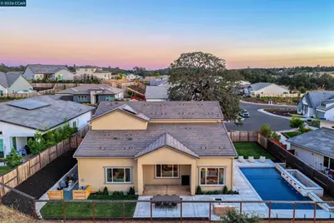
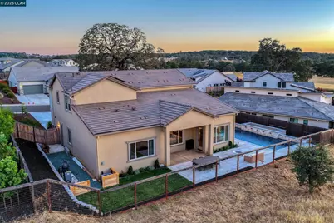
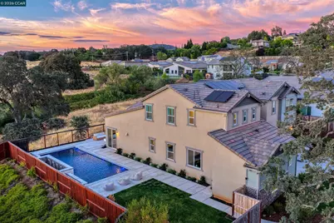
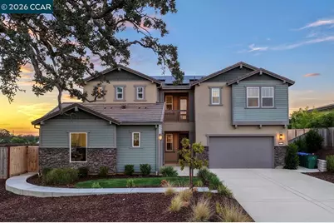
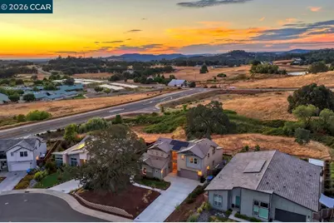
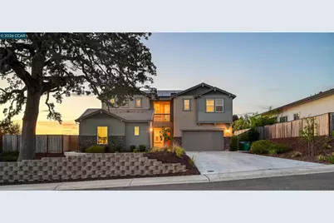
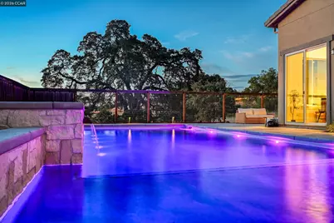
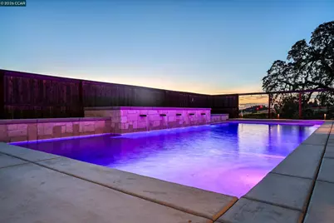
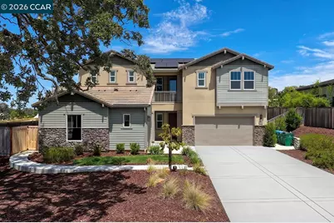
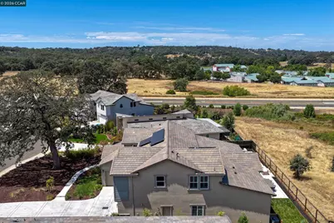
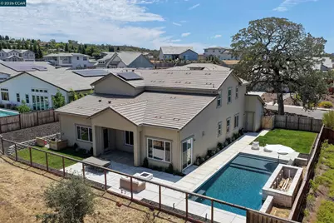
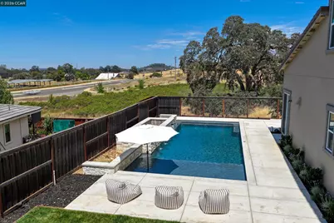
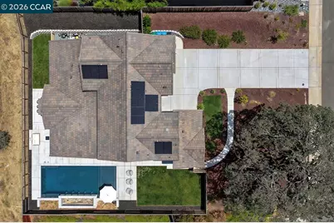
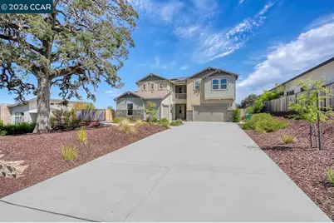
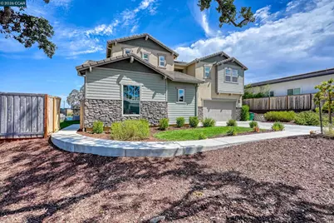
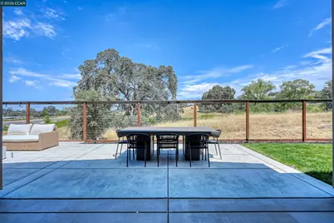
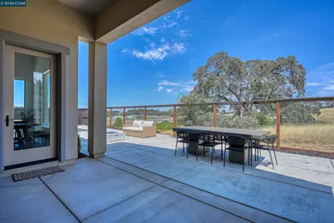
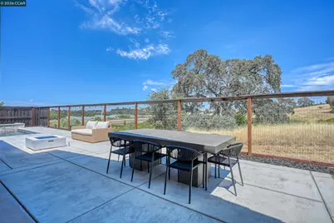
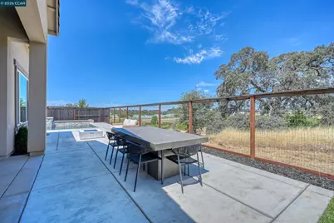
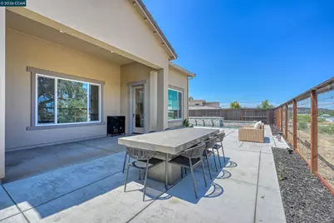
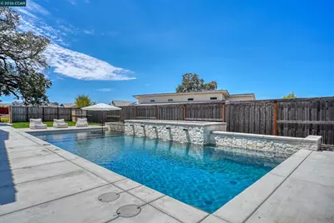
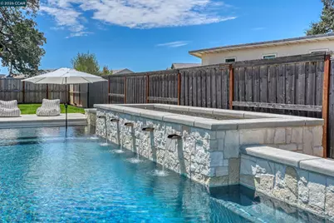
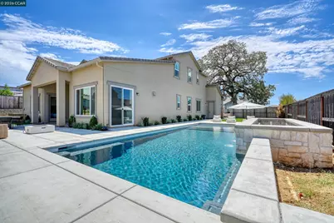
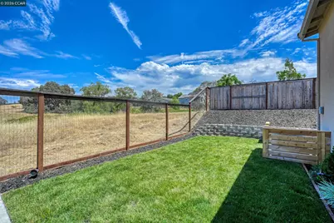
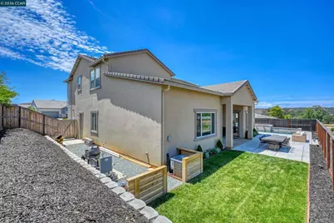
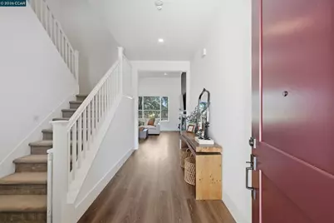
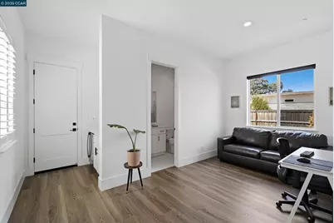
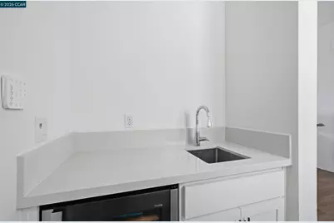
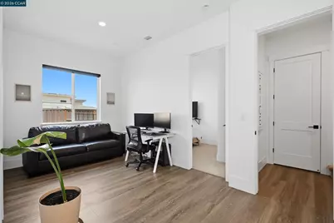
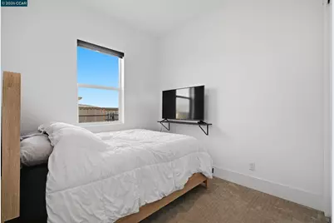
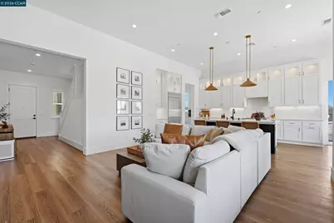
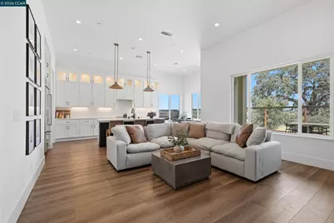
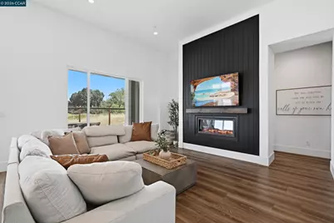
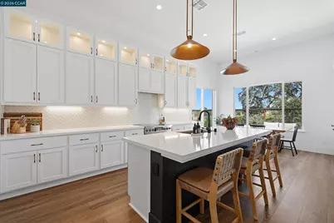
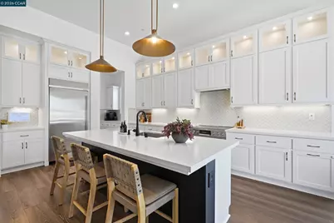
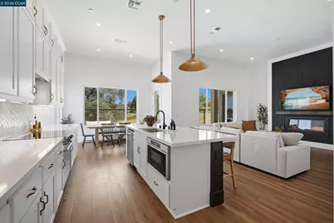
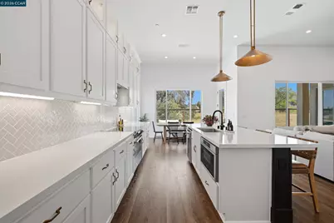
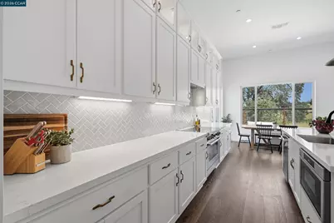
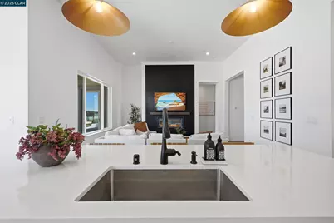
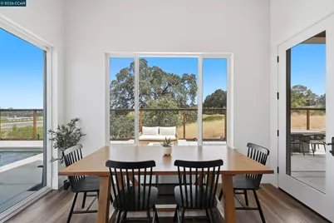
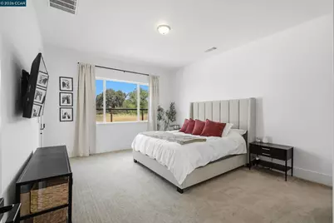
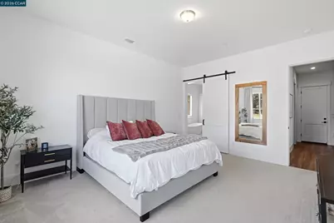
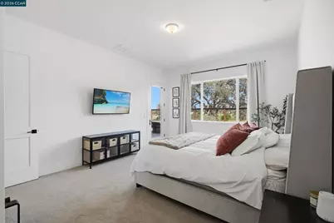
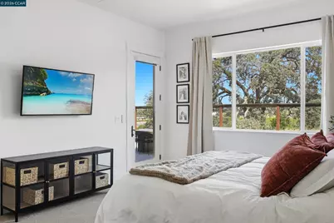
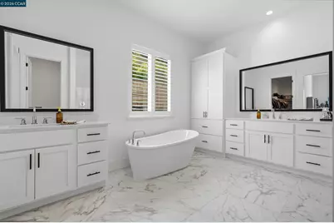
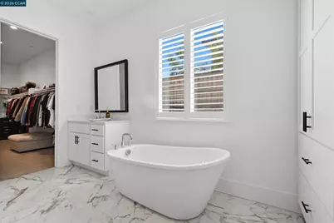
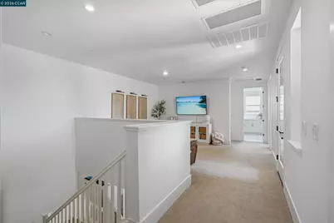
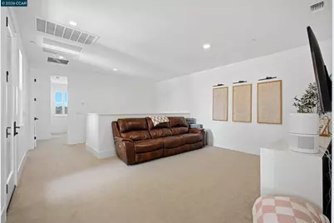
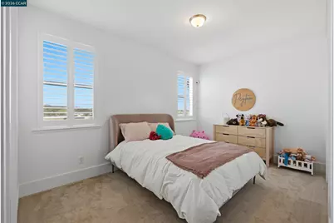
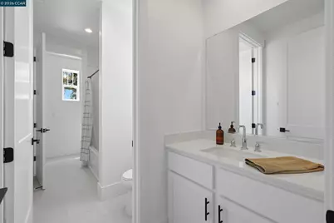
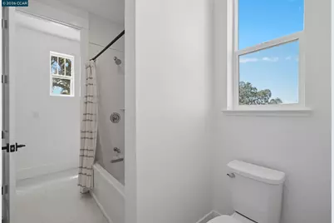
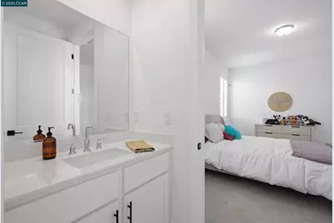
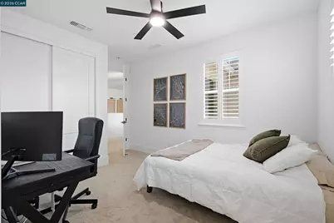
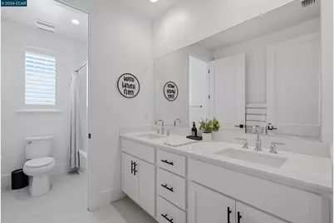
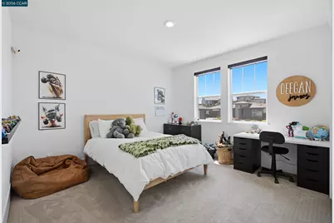
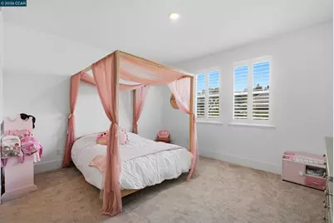
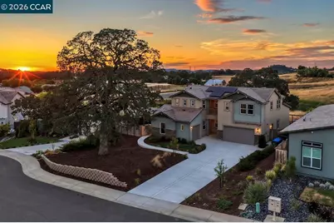
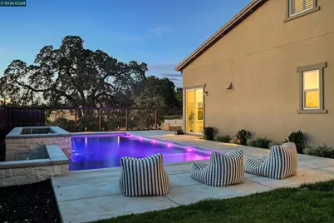
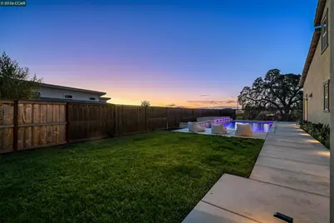
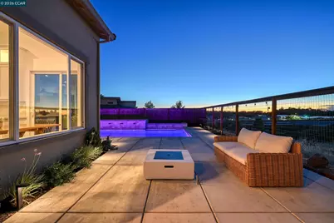
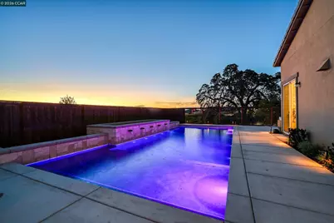
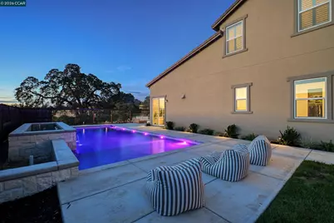
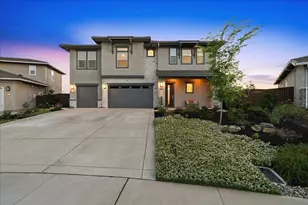
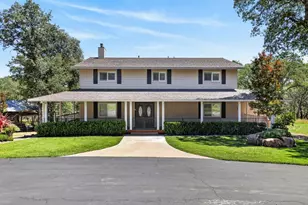
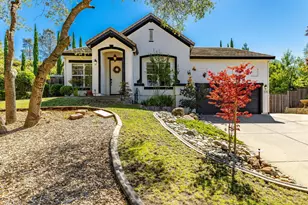
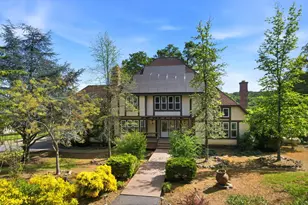
Welcome to this exceptional Shasta plan in Revere at Silver Springs. This energy-efficient all electric home features owned solar, dual whole-house fans, and no HOA. Offering 6 bedrooms, a private attached multi-generational ADU, and a main-floor primary suite, this home provides a flexible layout for a variety of living arrangements. The open-concept great room flows seamlessly into the gourmet kitchen, complete with a built-in refrigerator, quartz countertops, custom extended cabinetry, designer tile backsplash, pendant lighting, and abundant natural light. Upstairs you'll find a spacious loft, private balcony, Jack-and-Jill bath, an additional full bathroom, and a total of four generously sized secondary bedrooms. Step outside to your private backyard retreat featuring a newly completed custom pool with a premium mini-pebble finish enhanced with glass and abalone, an oversized Baja shelf with three umbrella sleeves, six color-changing LED lights, and pre-plumbing for a future outdoor shower, kitchen, lighting, and speakers. Drip irrigation has been installed throughout all landscaped planters, making this outdoor space both beautiful and functional. Additional highlights include an extra-long driveway and the distinction of being the only home in the community with a mature oak tree in the front yard, creating outstanding curb appeal. With premium upgrades, thoughtful design, and an unbeatable combination of indoor and outdoor living, this move-in-ready home is a rare opportunity. Schedule your private showing.
Full Property Details
Full Property Details for 1023 Bridger Dr
General
- Price: $1,349,000
- Status: Active
- Type: Single Family
- Source: MAX
- MLS ID: 41142748
- Updated: 7/24/2026
- Added to Site: 3 day(s) ago
Interior
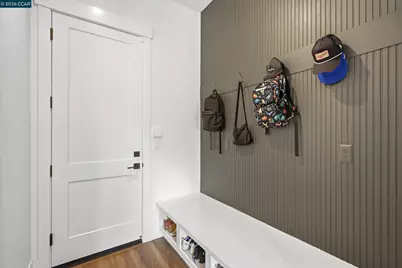
- Interior Features: Dining Area, Family Room, In-Law Floorplan, Storage, Breakfast Bar, Pantry, Updated Kitchen
- Number of Fireplaces: 1
- Fireplace(s): Electric
- Appliances: Dishwasher, Electric Range, Plumbed For Ice Maker, Microwave, Refrigerator, Tankless Water Heater
- Flooring: Tile, Carpet, Engineered Wood
Rooms
Bathrooms
- Total Bathrooms: 5
- Full Bathrooms: 4
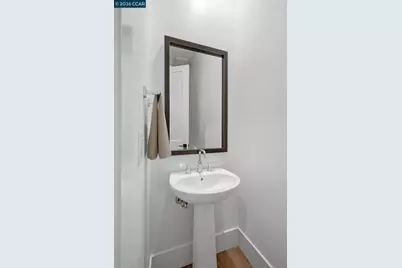
- Partial Bathrooms: 1
Bedrooms
- Total Bedrooms: 6
Other Rooms
- Kitchen: 220-Volt Outlet, Breakfast Bar, Dishwasher, Eat-in Kitchen, Electric Range/Cooktop, Disposal, Icemaker Hookup, Kitchen Island, Microwave, Pantry, Refrigerator, Updated Kitchen, Other
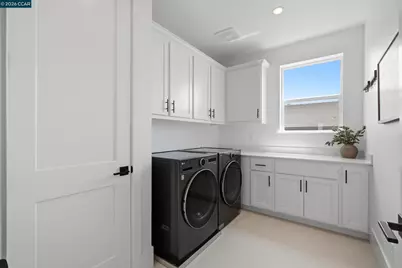
- Laundry: 220 Volt Outlet, Hookups Only, Laundry Room, Cabinets
Additional Information
- Pool: Yes
- Pool Description: In Ground
Exterior
- Exterior Features: Lighting, Back Yard, Front Yard, Side Yard, Sprinklers Automatic, Landscape Back, Landscape Front, Low Maintenance, Private Entrance
Parking
- Attached garage: Yes
- Garage Spaces: 3
- Parking Features: Attached, Other, Garage Door Opener
Location
- Area: Listing
- County: El Dorado
- Subdivision: Not Listed
- Driving Directions: Silver Springs Pkwy to Bridger Dr.
Heating & Cooling
- Central air: Yes
- Cooling Type: Central Air
- Heating Type: Zoned, Central, Fireplace Insert
Utilities
- Sewer: Public Sewer
- Water: Public
Structural Information
- Architectural Style: Traditional
- Exterior Const.: Stucco, Wood Siding
- Roof: Tile
- Stories/Levels: Two Story
- Year Built: 2022
Lot Features
- Lot Size (Acres): 0.31
- Lot Dimensions: 13503.6
- Lot Features: Level, Premium Lot, Other, Back Yard, Front Yard, Landscaped, Paved, Pool Site, Private, Security Gate
- Fencing (Description): Fenced
Financial Considerations
- For Sale: Yes
- Price Per Sq. Ft.: $390
Disclosures and Reports
- Property ID: 115470004000
Listed by Compass, Stephen Austin

Get Pre-Approved Today
Schools
Schools serving 1023 Bridger Dr
School Districts:Rescue Union Elementary School District, El Dorado Union High School District
| Name | Grades | Distance |
|---|---|---|
Green Valley Elementary School, Rescue, CA 2380 Bass Lake Road, Rescue, CA 95672 | K-5 | 0.5 mi |
Pleasant Grove Middle School 2540 Green Valley Road, Rescue, CA 95672 | 6-8 | 0.2 mi |
Ponderosa High School 3661 Ponderosa Road, Shingle Springs, CA 95682 | 9-12 | 4.4 mi |
Disclaimer:
School attendance boundaries provided by ATTOM Data Solutions and are for reference only. Contact the school directly to verify enrollment eligibility.
Price & Sales History for 1023 Bridger Dr
Date
Details
Price
Change
Source
7/24/2026
Listed
$1,349,000
27.57%
MLS
10/03/2024
Sold
$1,057,500
—
Public Record
Disclaimer: Historical sales information is derived from public records provided by the county offices. Information is not guaranteed and should be independently verified.
Tax History
Tax History for 1023 Bridger Dr
Year
Property Taxes
Change
Tax Assessment
Change
2025
$16,423
158%
$1,057,060
1063%
2024
$6,362
4%
$90,920
2%
2023
$6,135
—
$89,138
3%
2022
$6,130
3%
$86,496
2%
2021
$5,970
—
$84,800
—
Disclaimer: Historical tax information is derived from public records provided by the county offices. Information is not guaranteed and should be independently verified.
Estimate the Cost
Estimate the Cost for 1023 Bridger Dr
1023 Bridger Dr, Rescue, CA 95672 (MLS# 41142748) is a Single Family property with 6 bedrooms, 4 full bathrooms and 1 partial bathroom. 1023 Bridger Dr is currently listed for $1,349,000 and was received on July 24, 2026. Want to learn more about 1023 Bridger Dr? Do you have questions about finding other Single Family real estate for sale in Rescue? You can browse all Rescue real estate or contact a Coldwell Banker agent to request more information.