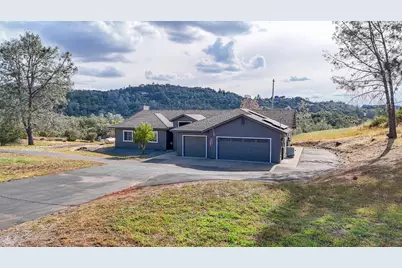
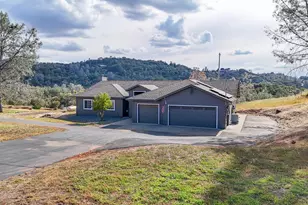
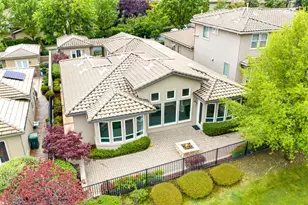
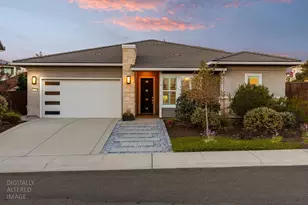
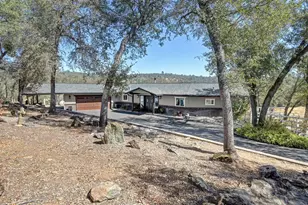
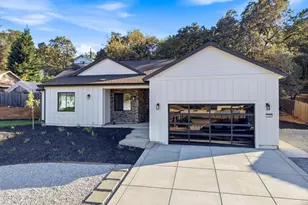
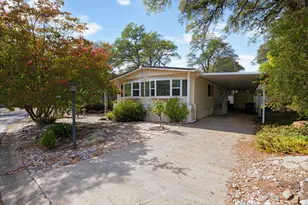
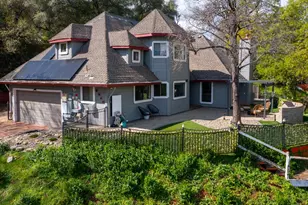

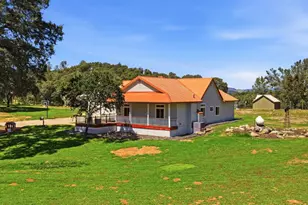
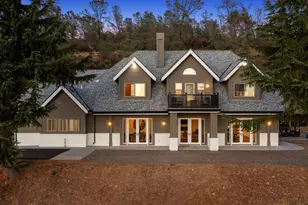
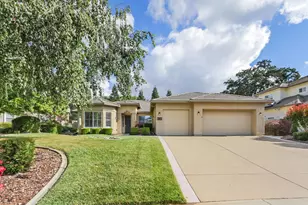
Full Property Details for 1261 Jurgens Rd
General
- Sold For: $1,035,000
- Status: Closed
- Type: Single Family
- Source: METROLIST_Cali
- MLS ID: 226067486
- Added to Site: 136 day(s) ago
Interior
- Fireplace: Yes
- Number of Fireplaces: 1
- Fireplace(s): Living Room, Gas Piped
- Appliances: Free Standing Gas Range, Free Standing Refrigerator, Hood Over Range, Dishwasher, Disposal, Microwave, Plumbed For Ice Maker, Tankless Water Heater
- Flooring: Carpet, Tile, Vinyl, Wood
Rooms
- Total Bathrooms: 3
- Full Bathrooms: 2
- Half Bathrooms: 1
- Bathroom Features: Shower Stall(s), Soaking Tub, Tile, Walk-In Closet
- Primary Bathroom: Shower Stall(s), Soaking Tub, Tile, Walk-In Closet
- Total Bedrooms: 3
- Primary Bedroom: Walk-In Closet
- Kitchen: Granite Counter, Island, Tile Counter
- Dining Room: Dining/Family Combo
- Laundry: Cabinets, Sink, Electric, Gas Hook-Up, In Garage, Inside Room
Parking
- Garage: Yes
- Garage Spaces: 6
- Carport Spaces: 6
- Parking: Attached, Covered, RV Storage, Garage Facing Front, Guest Parking Available
Location
- County: El Dorado
- Cross Streets: Deer Valley Rd
- Driving Directions: Green Valley to Deer valley road to Jurgens. Right on Pinchem to the first home on the left. Dark grey color with white trim. This is the lower larger home. Past the driveway of home number 1 is the driveway up the hill to home #2.
School Information
- School District: El Dorado
Community
Heating & Cooling
- Cooling Type: Ceiling Fan(s), Central
- Heating Type: Propane, Central, Fireplace(s)
- Heating Fuel: Propane, Central, Fireplace(s)
Utilities
- Sewer: Septic System
- Water: Well
- Utility Description: Propane Tank Owned, Electric, Internet Available, Solar, Propane, Propane Tank Leased
Structural Information
- Architectural Style: One Story
- Construction: Frame, Wood, Wood Siding
- Basement: Yes
- Foundation: Slab
- Roof: Shingle, Composition
- Stories/Levels: 1
- Square Feet: 1,938
- Sq. Ft. Source: Assessor Auto-Fill
- Year Built: 2001
Additional Structures
- Other Structures: Gazebo, Shed(s)
Lot Features
- Property View: Canyon, Panoramic, Hills, Mountains
- Mountain views: Yes
- Lot Size (Acres): 10.16
- Lot Size (Sq. Ft.): 442,570
- Irrigation System: Shares Domestic Well
- Topography: Rolling, Snow Line Below, Lot Grade Varies, Lot Sloped, Trees Many, Rock Outcropping
- Zoning: R10
- Lot Description: Shape Regular
- Fencing (Description): None
- Horse Property: Yes
- Horse Facility Desc.: None
Disclosures and Reports
- Special Conditions: None
- APN: 102-100-011-000
Listed by eXp Realty of California, Inc.
Sold by M.O.R.E. Real Estate Group