This is a carousel with tiles that activate property listing cards. Use the previous and next buttons to navigate.
1/35
$599,900 Sale Pending
This is a carousel with tiles that activate property listing cards. Use the previous and next buttons to navigate.
1/35
Property Description
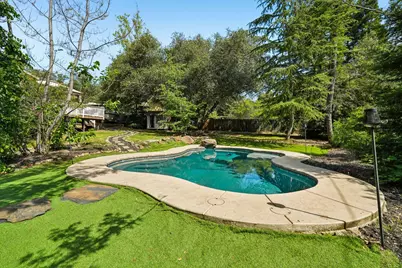
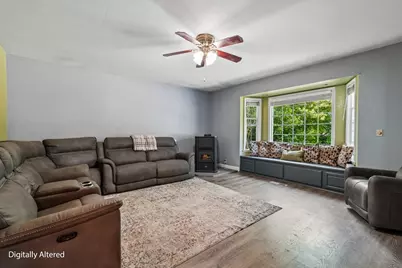
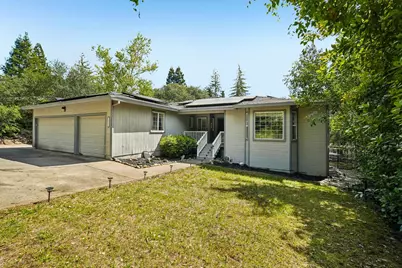
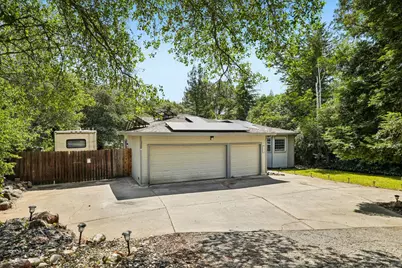
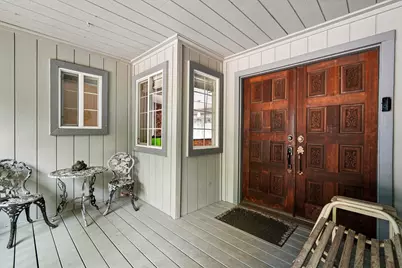
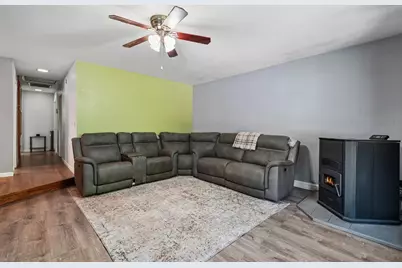
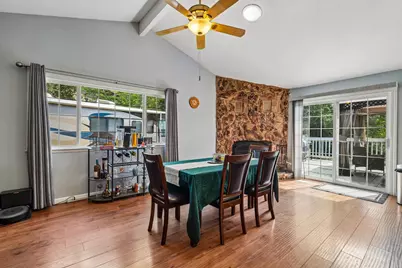
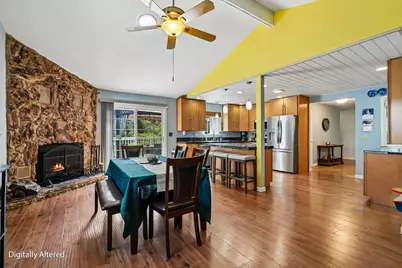
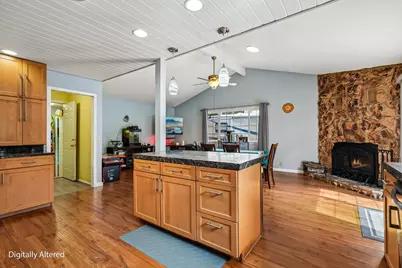
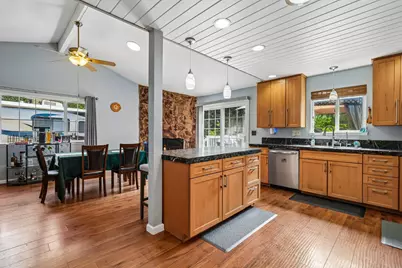
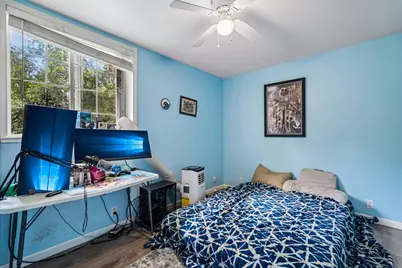
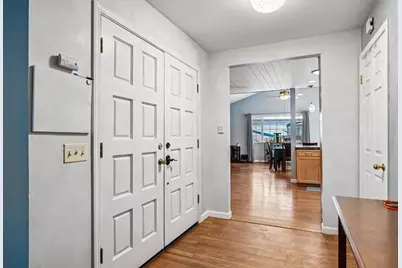
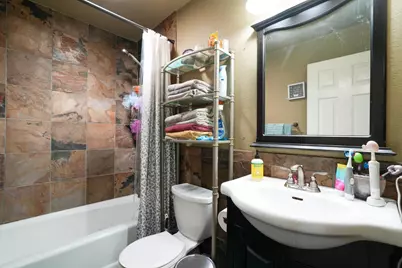
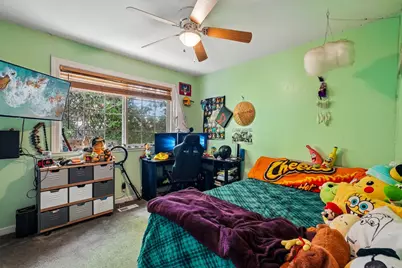
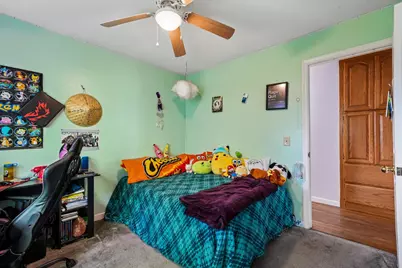
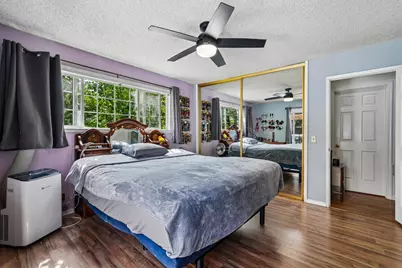
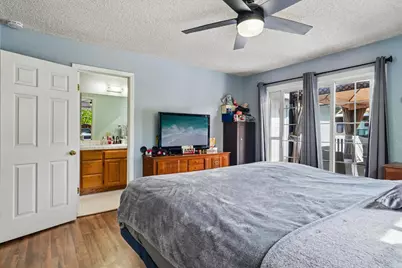
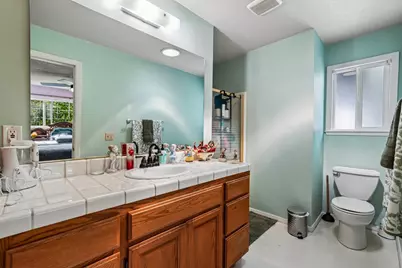
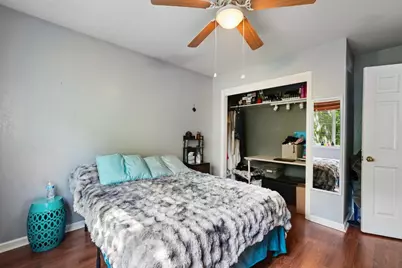
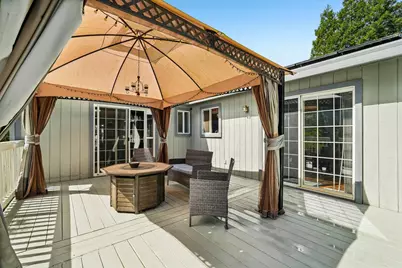
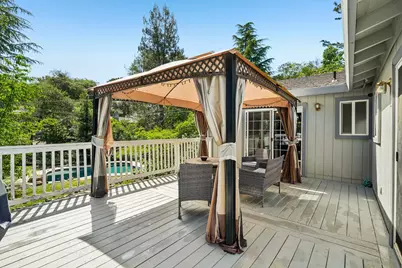
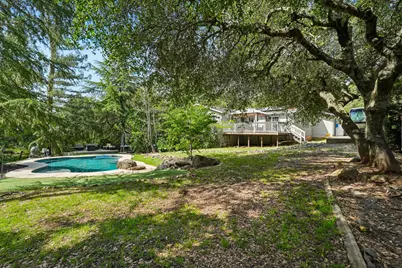
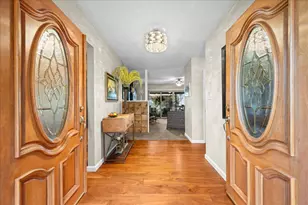
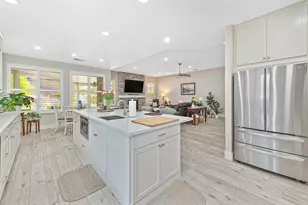
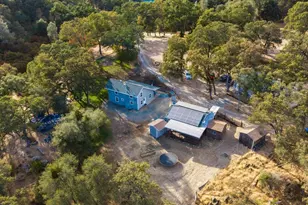
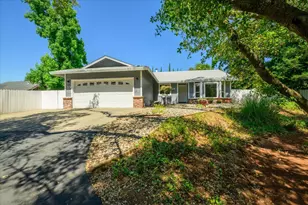
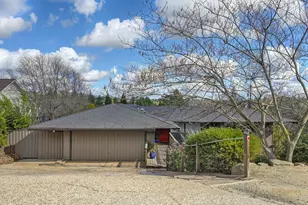

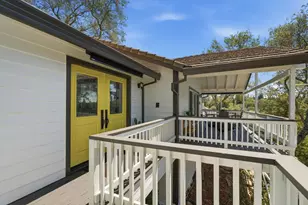
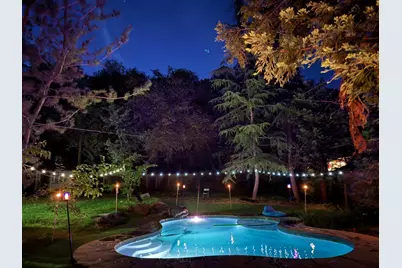
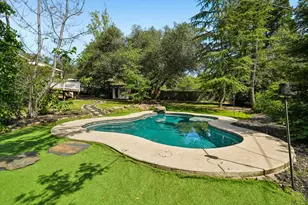
Tucked into an established and desirable Cameron Park neighborhood, this charming single-story home offers the combination of space, privacy, and amenities buyers have been looking for. Situated on an approximately 0.41-acre lot, the property provides room to enjoy the outdoors while still offering the convenience of being close to everything Cameron Park has to offer. Inside, the approximately 1,792-square-foot home features 3 bedrooms and 2 bathrooms, with a comfortable layout designed for everyday living and entertaining. The home also offers a potential fourth bedroom, providing flexibility for a home office, guest room, playroom, or additional living space. An indoor laundry room adds everyday convenience and functionality. Step outside and discover the true highlight of the property: a private in-ground pool and spacious backyard, creating the perfect setting for summer gatherings, relaxing afternoons, and making memories with family and friends. Additional features include RV parking, an attached two-car garage, and owned solar, providing valuable convenience and potential energy savings for the next owner. The single-story design adds accessibility and ease of living, while the generous lot offers possibilities that are increasingly difficult to find. Whether enjoying the pool, entertaining in the backyard, storing the RV, working from home, or simply relaxing in a quiet neighborhood setting, this home offers a lifestyle that goes well beyond its four walls. Come see the space, privacy, flexibility, and amenities that make 3611 Cambridge Rd a special Cameron Park opportunity.
Full Property Details
Full Property Details for 3611 Cambridge Rd
General
- Price: $599,900
- Status: Pending
- Type: Single Family
- Source: METROLIST_Cali
- MLS ID: 226045247
- Updated: 9/23/2026
- Added to Site: 156 day(s) ago
Interior
- Rooms/Areas: Attic, Primary Bathroom, Baths Other, Converted Garage, Dining Room, Family Room, Storage, Kitchen, Laundry, Living Room
- Fireplace: Yes
- Number of Fireplaces: 1
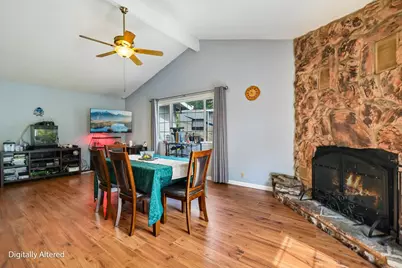
- Fireplace(s): Circulating, Dining Room, Stone
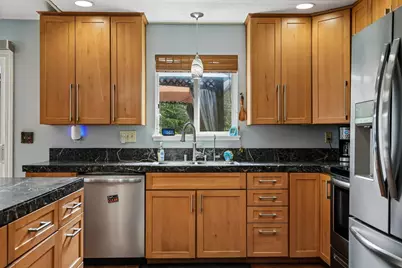
- Appliances: Hood Over Range, Ice Maker, Dishwasher, Disposal, Microwave, Self/Cont Clean Oven, Electric Water Heater, Free Standing Electric Range
- Flooring: Carpet, Laminate, Stone, Linoleum, Tile, Wood
Rooms
Bathrooms
- Total Bathrooms: 2
- Full Bathrooms: 2
- Bathroom Features: Shower Stall(s), Skylight/Solar Tube, Low-Flow Toilet(s), Tub, Window
- Primary Bathroom: Shower Stall(s), Skylight/Solar Tube, Low-Flow Toilet(s), Tub, Window
Bedrooms
- Total Bedrooms: 3
- Primary Bedroom: Closet, Ground Floor, Outside Access
- Optional Bedroom: 4
Other Rooms
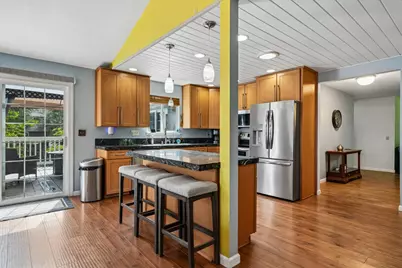
- Kitchen: Skylight(s), Granite Counter, Island
- Dining Room: Dining Bar, Skylight(s), Space in Kitchen, Dining/Living Combo
- Laundry: Cabinets, Ground Floor, Hookups Only, Inside Area, Inside Room
Additional Information
- Pool: Yes
- Pool Description: Built-In, On Lot, Fenced, Gunite Construction
Exterior
- Exterior Features: Fire Pit
Parking
- Garage: Yes
- Garage Spaces: 2
- Parking: Attached, RV Access, Converted Garage, RV Garage Detached, Detached, Garage Facing Front, Uncovered Parking Spaces 2+
Location
- County: El Dorado
- Cross Streets: Country Club Drive
- Driving Directions: USE GPS
School Information
- School District: El Dorado
- Elem School District: Buckeye Union
- Midd School District: Buckeye Union
- High School District: El Dorado Union High
Community
- Pets Allowed: Yes
Heating & Cooling
- Cooling Type: Ceiling Fan(s), Central, Whole House Fan
- Heating Type: Pellet Stove, Central, Electric, Fireplace(s), Wood Stove
- Heating Fuel: Pellet Stove, Central, Electric, Fireplace(s), Wood Stove
Utilities
- Sewer: Public Sewer
- Water: Public, Meter on Site
- Cable Available: Yes
- Utility Description: Cable Available, Public, DSL Available, Electric, Sewer In & Connected, Internet Available, Solar
Structural Information
- Architectural Style: One Story Ranch
- Construction: Frame, Wood
- Basement: Yes
- Foundation: Raised
- Roof: Composition
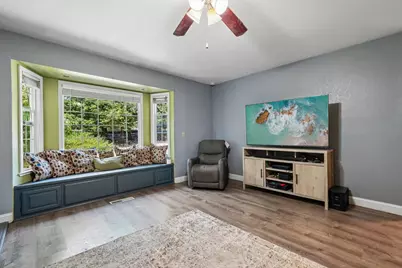
- Windows: Bay Window(s), Caulked/Sealed, Dual Pane Full, Skylight(s)
- Stories/Levels: 1
- Square Feet: 1,792
- Sq. Ft. Source: Assessor Auto-Fill
- Year Built: 1978
Additional Structures
- Other Structures: Gazebo, Shed(s), Storage
Lot Features
- Property View: Woods
- Lot Size (Acres): 0.41
- Lot Size (Sq. Ft.): 17,860
- Street/Road Desc.: Paved
- Road Maintenance: Public Maintained Road
- Irrigation System: Public District, Irrigation District
- Topography: Level, Trees Many
- Zoning: R-1
- Lot Description: Auto Sprinkler Front, Shape Irregular, Grass Artificial, Low Maintenance
- Fencing (Description): Back Yard, Chain Link, Wood, Fenced
Disclosures and Reports
- Special Conditions: None
- APN: 082-151-005-000
Listed by Redfin Corporation

Get Pre-Approved Today
Schools
Schools serving 3611 Cambridge Rd
School Districts:Buckeye Union Elementary School District, El Dorado Union High School District
| Name | Grades | Distance |
|---|---|---|
Blue Oak Elementary School 2391 Merrychase Drive, Cameron Park, CA 95682 | K-5 | 1.1 mi |
Camerado Springs Middle School 2480 Merrychase Drive, Cameron Park, CA 95682 | 6-8 | 1 mi |
Ponderosa High School 3661 Ponderosa Road, Shingle Springs, CA 95682 | 9-12 | 2.6 mi |
Disclaimer:
School attendance boundaries provided by ATTOM Data Solutions and are for reference only. Contact the school directly to verify enrollment eligibility.
Price & Sales History for 3611 Cambridge Rd
Date
Details
Price
Change
Source
7/13/2026
Price Reduced
$599,900
-3.24%
MLS
5/26/2026
Price Reduced
$620,000
-2.36%
MLS
4/28/2026
Listed
$635,000
41.11%
MLS
6/20/2019
Sold
$450,000
—
Public Record
Disclaimer: Historical sales information is derived from public records provided by the county offices. Information is not guaranteed and should be independently verified.
Tax History
Tax History for 3611 Cambridge Rd
Year
Property Taxes
Change
Tax Assessment
Change
2025
$5,685
—
$533,863
2%
2025
$5,685
2%
$523,396
2%
2024
$5,558
6%
$513,135
6%
2023
$5,233
1%
$482,487
2%
2022
$5,157
1%
$473,028
2%
2021
$5,092
1%
$463,754
1%
2020
$5,024
123%
$459,000
120%
2019
$2,255
3%
$208,298
2%
2018
$2,197
2%
$204,215
2%
2017
$2,151
1%
$200,212
2%
2016
$2,125
1%
$196,287
2%
2015
$2,094
2%
$193,341
2%
2014
$2,062
-1%
$189,555
—
2013
$2,076
—
$188,700
—
Disclaimer: Historical tax information is derived from public records provided by the county offices. Information is not guaranteed and should be independently verified.
Estimate the Cost
Estimate the Cost for 3611 Cambridge Rd
3611 Cambridge Road, Cameron Park, CA 95682 (MLS# 226045247) is a Single Family property with 3 bedrooms and 2 full bathrooms. 3611 Cambridge Road is currently listed for $599,900 and was received on April 28, 2026. Want to learn more about 3611 Cambridge Road? Do you have questions about finding other Single Family real estate for sale in Cameron Park? You can browse all Cameron Park real estate or contact a Coldwell Banker agent to request more information.