This is a carousel with tiles that activate property listing cards. Use the previous and next buttons to navigate.
1/1
$870,000
This is a carousel with tiles that activate property listing cards. Use the previous and next buttons to navigate.
1/1
Property Description
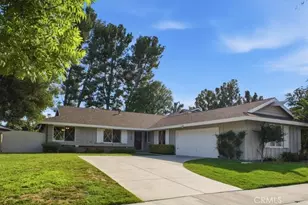
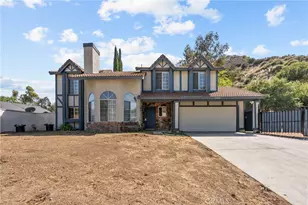
Beautifully maintained single-story residence offering 4 bedrooms, 3 bathrooms, and set on an expansive 10,000+ sq. ft. lot surrounded by scenic mountainous landscape-with dedicated space for a small trailer or recreational toys. Welcome to your own private retreat. The backyard is thoughtfully designed for both relaxation and entertaining, featuring a sparkling pool and spa, a large built-in BBQ with refrigerator and sink, and an expansive covered patio complete with ceiling fans and shade blinds. Vinyl fencing enhances privacy, creating a serene, resort-like atmosphere perfectly suited for enjoying peaceful mountain views. Inside, the home showcases hand-scraped hickory wood flooring and a light-filled, open-concept layout enhanced by abundant windows, multiple access doors, and a skylight in the dining or bonus area. The spacious living room features a cozy brick fireplace and direct backyard access, offering seamless indoor-outdoor living. The chef's kitchen is equipped with newer KitchenAid appliances, including refrigerator, dishwasher, and stove/oven. A generous family room addition with vaulted ceilings provides an ideal space for gathering and entertaining. The primary suite offers private backyard access via sliding glass doors, along with sitting area near closet for added convenience. Additional highlights include an interior laundry room, mirrored closet doors in all bedrooms, ceiling fans throughout, ceramic tile flooring in select areas, newer water heater and a two-car garage. The property is mostly enclosed with vinyl fencing, complemented by well-maintained front and rear landscaping. Located in a peaceful neighborhood with excellent freeway access, this home offers the rare combination of tranquility and convenience. Nearby shopping and newer dining options add to the lifestyle appeal, while the surrounding mountains provide a stunning natural backdrop. A rare opportunity to enjoy space, comfort, and scenic Southern California living-all in one exceptional home. No HOA. No Mello Roos.
Full Property Details
Full Property Details for 15219 Poppy Meadow
General
- Sold For: $870,000
- Status: Closed
- Type: Single Family
- Source: MRMLS
- MLS ID: SR26090723
- Added to Site: 97 day(s) ago
Interior
- Rooms/Areas: Primary Bedroom, Separate Family Room, Laundry, All Bedrooms Down, Main Floor Primary Bedroom, Living Room, Main Floor Bedroom, Primary Bathroom
- Interior Features: Ceiling Fan(s)
- Fireplace: Yes
- Fireplace(s): Family Room
- Eating Areas: Dining Room, In Kitchen
- Appliances: Microwave, Barbecue, Dishwasher
Rooms
Bathrooms
- Total Bathrooms: 3
- Full Bathrooms: 3
Bedrooms
- Total Bedrooms: 4
Other Rooms
- Laundry: Inside, Individual Room
Additional Information
- Pool: Yes
- Pool Description: Private
- Spa Description: Private
Exterior
- Deck/Patio: Covered, Open Patio, Patio, Slab
Parking
- Garage: Yes
- Garage Spaces: 2
- Parking: Garage (Direct Access), Driveway, Garage (Two Doors)
Location
- County: Los Angeles
- Subdivision: Le House (LEHS)
- Driving Directions: Soledad to Poppy Meadow Street
School Information
- School District: William S. Hart Union
Community
- Community Features: Mountainous, Street Lights, Storm Drains, Sidewalks, Suburban
Heating & Cooling
- Cooling Type: Central Air
- Heating Type: Central
Utilities
- Sewer: Public Sewer
- Water: Public
Structural Information
- Architectural Style: Traditional
- Structure Type: Single Family Residence
- Common Walls: No Common Walls
- Disability Access: None
- Entry Location: Ground
- Stories/Levels: One
- Stories Description: One
- Square Feet: 1,720
- Sq. Ft. Source: Assessor
- Year Built: 1983
- Year Built Source: Public Records
- Property Condition: Turnkey, Updated/Remodeled
Lot Features
- Property View: Mountain(s), Neighborhood
- Lot Size (Acres): 0.2504
- Lot Size Source: Assessor
- Lot Description: Paved, Front Yard, Greenbelt, Lawn
Financial Considerations
- Price Per Sq. Ft.: $505.81
Disclosures and Reports
- Special Conditions: Standard
- Inclusions: Refrigerator, TV's in Master Bedroom & Back Patio
Listed by Pinnacle Estate Properties, Inc., Meredith Pope
Sold by Redfin Corporation, Sheila Terrell

Get Pre-Approved Today
Schools
Schools serving 15219 Poppy Meadow
School Districts:Sulphur Springs Union Elementary School District, William S. Hart Union High School District (9-12)
| Name | Grades | Distance |
|---|---|---|
Pinetree Community Elementary School 29156 Lotusgarden Dr., Santa Clarita, CA 91387 | K-6 | 0.8 mi |
Sierra Vista Junior High School, Santa Clarita, CA 19425 W. Stillmore St., Santa Clarita, CA 91351 | 7-8 | 4.6 mi |
Canyon High School, Santa Clarita, CA 19300 W. Nadal St., Santa Clarita, CA 91351 | 9-12 | 4.3 mi |
Academy Of The Canyons 26455 Rockwell Canyon Road, Santa Clarita, CA 91355 | 9-12 | 10 mi |
Disclaimer:
School attendance boundaries provided by ATTOM Data Solutions and are for reference only. Contact the school directly to verify enrollment eligibility.
Price & Sales History for 15219 Poppy Meadow
Date
Details
Price
Change
Source
6/30/2026
Sold
$870,000
-1.69%
MLS
5/01/2026
Listed
$885,000
—
MLS
Disclaimer: Historical sales information is derived from public records provided by the county offices. Information is not guaranteed and should be independently verified.
15219 Poppy Meadow, Canyon Country, CA 91387 (MLS# SR26090723) is a Single Family property that was sold at $870,000 on June 30, 2026. Want to learn more about 15219 Poppy Meadow? Do you have questions about finding other Single Family real estate for sale in Canyon Country? You can browse all Canyon Country real estate or contact a Coldwell Banker agent to request more information.