This is a carousel with tiles that activate property listing cards. Use the previous and next buttons to navigate.
1/1
$235,000
This is a carousel with tiles that activate property listing cards. Use the previous and next buttons to navigate.
1/1
Property Description
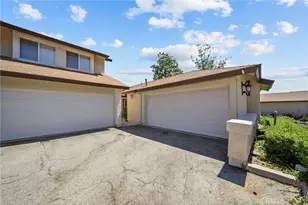
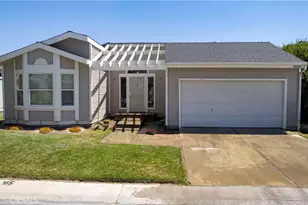
This inviting 2-bedroom, 2-bath home in Canyon View Estates offers 1,036 square feet of thoughtfully designed living space-perfect for a family just starting out or those looking to simplify without sacrificing comfort. Recently refreshed with new interior and exterior paint, this home feels clean, bright, and move-in ready. Inside, you'll find new flooring throughout, including durable luxury vinyl plank in the main living areas and new carpet in the bedrooms, creating a warm and comfortable feel. The kitchen features refinished cabinets that offer a fresh, updated look while maintaining functionality for everyday living. Ceiling fans throughout the home provide year-round comfort. The primary bedroom includes a walk-in closet, offering ample storage and convenience. A dedicated laundry room located just off the direct-access two-car garage adds practicality and ease to daily routines. Step outside to a charming, low-maintenance patio, ideal for a BBQ, morning coffee, or a small patio set-perfect for enjoying time outdoors without the upkeep of a large yard. This home offers a comfortable, efficient layout in a welcoming community, making it an excellent opportunity for buyers seeking value, simplicity, and a place to call home. The home also includes a direct access 2-car garage, a laundry room, and generous storage throughout. This home has a monthly land lease of $1,559.04, which includes access to 24-hour gated security, 2 pools and spa, 2 sport courts, 2 play areas, a clubhouse, and RV storage. Conveniently located near parks, trails, schools, shopping, dining, and with easy freeway and Metro-link access. This is one you won't want to miss! Please submit pre-approval and proof of funds with offer. Buyer to verify all information prior to close of escrow.
Full Property Details
Full Property Details for 19853 Cottonwood Dr
General
- Sold For: $235,000
- Status: Closed
- Type: Single Family
- Source: MRMLS
- MLS ID: SR26078533
- Added to Site: 141 day(s) ago
Interior
- Rooms/Areas: Walk-In Closet, Primary Bedroom, Laundry, Kitchen, Living Room, Primary Bathroom
- Interior Features: Ceiling Fan(s), Open Floorplan, Cathedral Ceiling(s)
- Fireplace: Yes
- Fireplace(s): Family Room
- Appliances: Gas Cooktop, Disposal, Gas Oven, Dishwasher
- Flooring: Vinyl, Carpet
Rooms
Bathrooms
- Total Bathrooms: 2
- Full Bathrooms: 2
Bedrooms
- Total Bedrooms: 2
Other Rooms
- Laundry: Inside, Gas Dryer Hookup, Individual Room
Additional Information
- Pool Description: Community
- Spa Description: Community
Parking
- Garage: Yes
- Garage Spaces: 2
- Parking: Garage (Direct Access), Driveway
Location
- County: Los Angeles
- Subdivision: Canyon View Estates (CYVE)
- Driving Directions: From Soledad turn onto Camp Plenty. Turn Left onto Calla Wy and Calla becomes Canyon View Dr.
School Information
- School District: William S. Hart Union
Community
- Community Features: Mountainous
Heating & Cooling
- Cooling Type: Central Air
- Heating Type: Central
Utilities
- Sewer: Public Sewer
- Water: Public
Structural Information
- Structure Type: Single Family Residence
- Common Walls: No Common Walls
- Entry Location: front
- Stories/Levels: One
- Stories Description: One
- Square Feet: 1,036
- Sq. Ft. Source: Public Records
- Year Built: 1999
- Year Built Source: Public Records
Lot Features
- Property View: None
- Lot Size (Acres): 0.0849
- Lot Size Source: Estimated
- Lot Description: Front Yard, Back Yard
- Fencing (Description): Block, Wrought Iron
Financial Considerations
- Price Per Sq. Ft.: $226.83
Disclosures and Reports
- Special Conditions: Standard
Listed by eXp Realty of California Inc, Megan Saputo
Sold by Equity Union, Teri Gaskill-Vogelsang

Get Pre-Approved Today
Schools
Schools serving 19853 Cottonwood Dr
School Districts:Saugus Union Elementary School District, William S. Hart Union High School District (9-12)
| Name | Grades | Distance |
|---|---|---|
Cedarcreek Elementary School 27792 Camp Plenty Rd., Santa Clarita, CA 91351 | K-6 | 0.4 mi |
Sierra Vista Junior High School, Santa Clarita, CA 19425 W. Stillmore St., Santa Clarita, CA 91351 | 7-8 | 0.7 mi |
Canyon High School, Santa Clarita, CA 19300 W. Nadal St., Santa Clarita, CA 91351 | 9-12 | 0.5 mi |
Academy Of The Canyons 26455 Rockwell Canyon Road, Santa Clarita, CA 91355 | 9-12 | 5.2 mi |
Disclaimer:
School attendance boundaries provided by ATTOM Data Solutions and are for reference only. Contact the school directly to verify enrollment eligibility.
Price & Sales History for 19853 Cottonwood Dr
Date
Details
Price
Change
Source
8/17/2026
Sold
$235,000
-2.08%
MLS
5/14/2026
Price Reduced
$240,000
-5.88%
MLS
4/13/2026
Listed
$255,000
—
MLS
Disclaimer: Historical sales information is derived from public records provided by the county offices. Information is not guaranteed and should be independently verified.
19853 Cottonwood Drive, Canyon Country, CA 91351 (MLS# SR26078533) is a Single Family property that was sold at $235,000 on August 17, 2026. Want to learn more about 19853 Cottonwood Drive? Do you have questions about finding other Single Family real estate for sale in Canyon Country? You can browse all Canyon Country real estate or contact a Coldwell Banker agent to request more information.