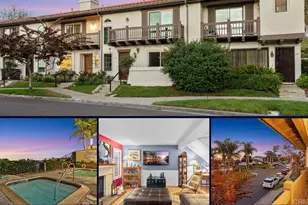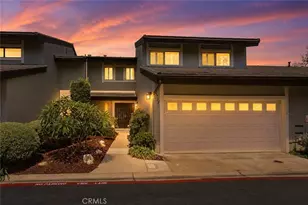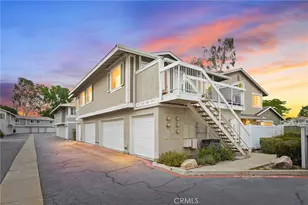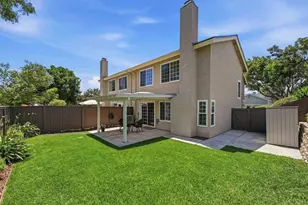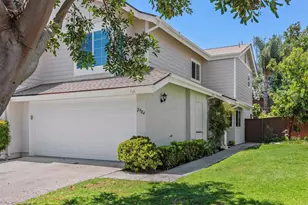
This is a carousel with tiles that activate property listing cards. Use the previous and next buttons to navigate.
$975,000 Just Listed
Get directions
View more dates
Join us at 4548 Cape Cod Circle on:
- Open House: 11:00 AM - 2:00 PM
Sunday 9/20 11:00 AM - 2:00 PM
4548 Cape Cod Circle,Carlsbad, CA 920104548 Cape Cod CircleCarlsbadCA92010
This is a carousel with tiles that activate property listing cards. Use the previous and next buttons to navigate.
Full Property Details for 4548 Cape Cod Cir
General
- Price: $975,000
- HOA FEE: $533/month
- Status: Active
- Type: Townhouse
- Source: MRMLS
- MLS ID: NDP2608749
- Updated: Today (9/18/2026)
- Days on Market: 1 days
- Added to Site: Today
Interior
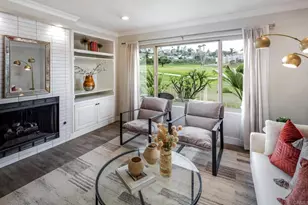
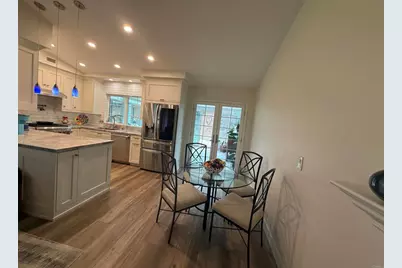
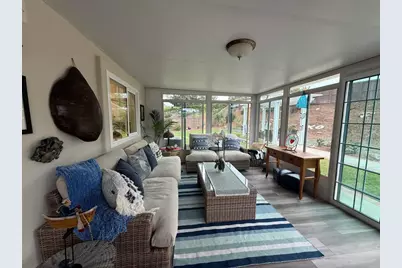
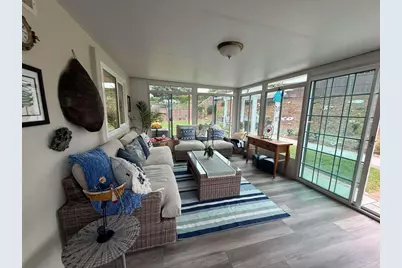
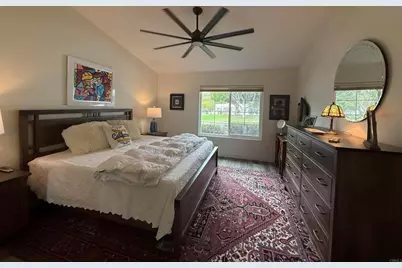
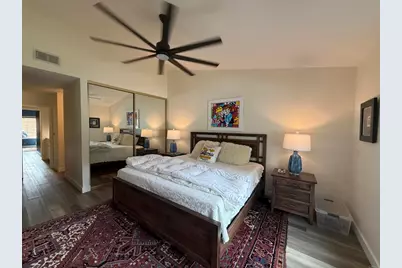
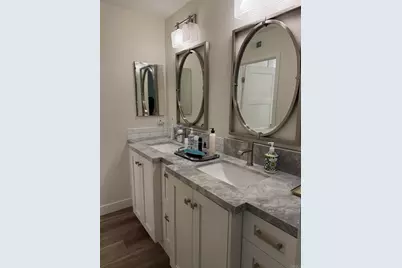
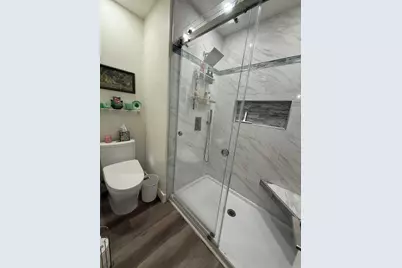
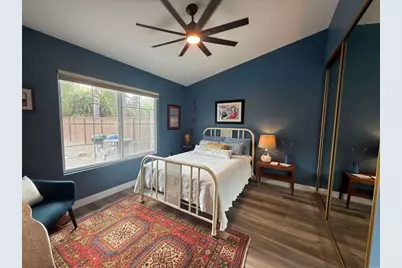
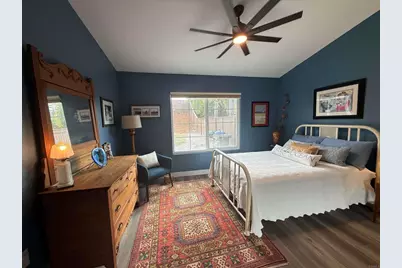
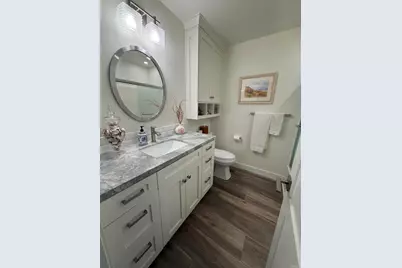
- Rooms/Areas: Sun, Primary Bedroom, All Bedrooms Down, Main Floor Primary Bedroom, Kitchen, Living Room, Main Floor Bedroom, Primary Suite, Primary Bathroom
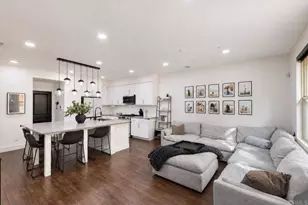
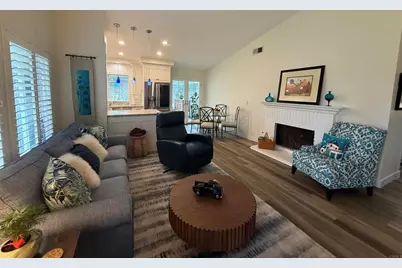
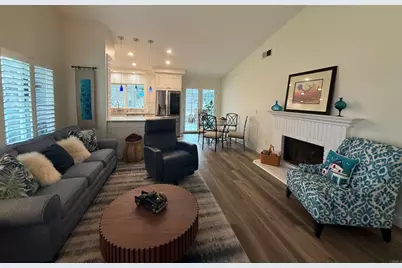
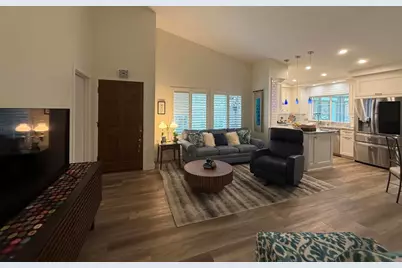
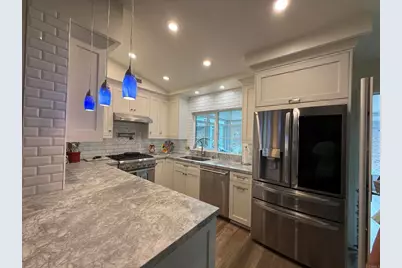
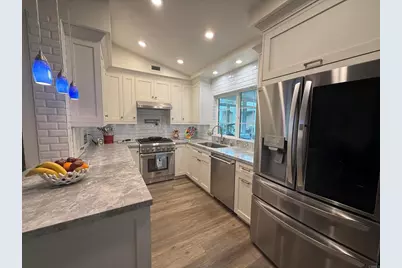
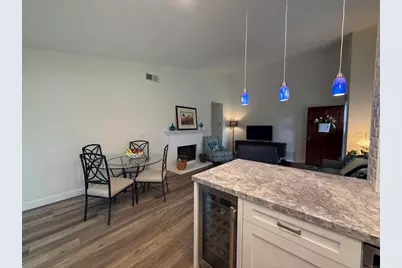
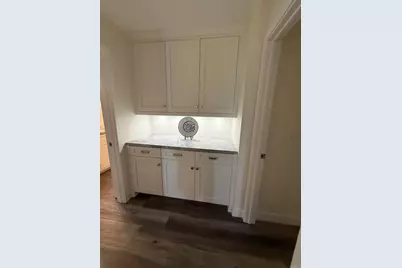
- Interior Features: Built-in Features, Ceiling Fan(s), Pull-Down Stairs to Attic, Open Floorplan, Stone Counters, Cathedral Ceiling(s)
- Fireplace: Yes
- Fireplace(s): Gas Starter, Living Room
- Eating Areas: Breakfast Counter/Bar, Dining Room
- Appliances: Disposal, Microwave, Gas Water Heater, Range Hood, Water Purifier, Gas Range, Dishwasher
- Flooring: Vinyl
Rooms
Bathrooms
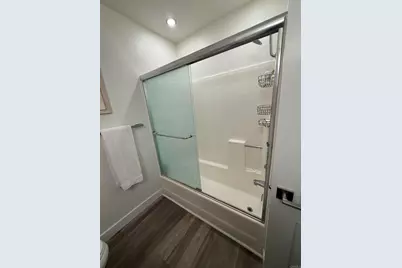
- Total Bathrooms: 2
- Full Bathrooms: 2
Bedrooms
- Total Bedrooms: 2
Other Rooms
- Laundry: Gas Dryer Hookup, In Garage, Washer Hookup
Additional Information
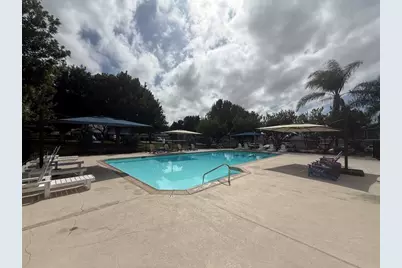
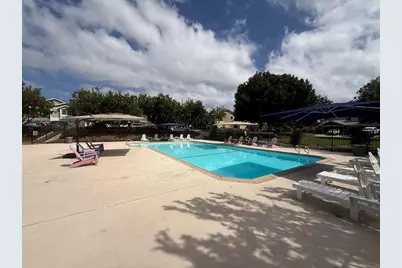
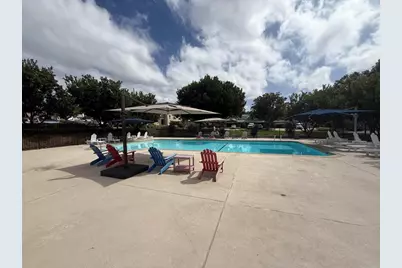
- Shared Amenities: Pets Permitted, Maintenance Front Yard, Pool, Pest Control, Spa/Hot Tub, Picnic Area
- Pool Description: Association
- Spa Description: Association
Exterior
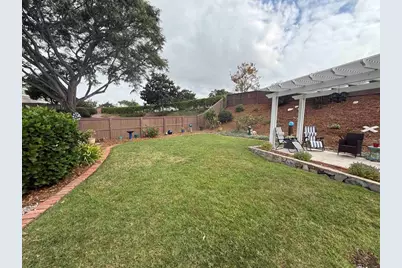
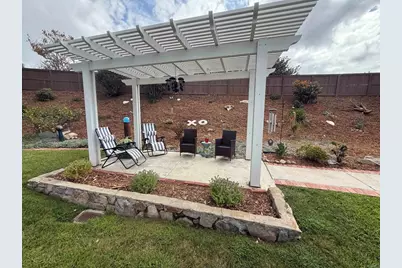
- Deck/Patio: Concrete, Enclosed, See Remarks, Patio
Parking
- Garage: Yes
- Garage Spaces: 2
Location
- County: San Diego
- Driving Directions: From Cannon to Carlsbad Village Drive to Glasgow. Left on Middleton, Right on Cambridge Way, Right on Cape Cod Cir.
School Information
- School District: Carlsbad Unified
Community
- Community Features: Curbs, Street Lights, Sidewalks
- Assoc. Name: PMP Mgmt
Heating & Cooling
- Cooling Type: Central Air
- Heating Type: Natural Gas, Forced Air
Utilities
- Sewer: Public Sewer
Structural Information
- Structure Type: Townhouse
- Foundation: Concrete Perimeter
- Roof: Asphalt
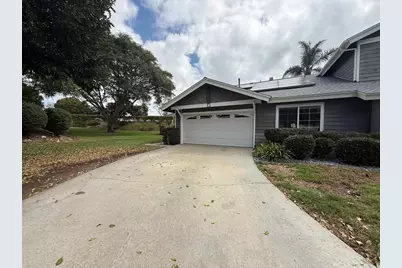
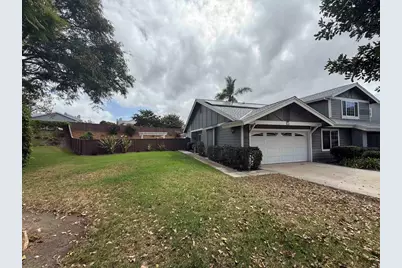
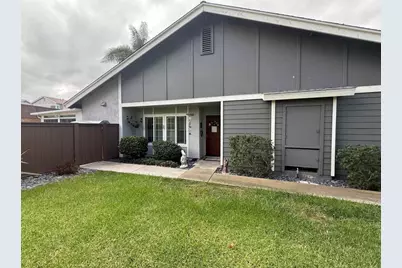
- Common Walls: End Unit, No One Below, 1 Common Wall, No One Above
- Windows: Double-Pane Windows, Custom Covering, Screens, Blinds
- Disability Access: No Interior Steps
- Entry Location: 1
- Stories/Levels: One
- Stories Description: One
- Square Feet: 1,119
- Sq. Ft. Source: Public Records
- Year Built: 1984
- Property Condition: Turnkey
Unit Information
- Units in Complex: 230
Lot Features
- Property View: Park/Greenbelt, Neighborhood, Pool
- Lot Size (Acres): 0.21
- Lot Size (Sq. Ft.): 9,147.6
- Lot Size Source: Public Records
- Irrigation System: Sprinkler System
- Zoning: R-1:SINGLE FAM-RES
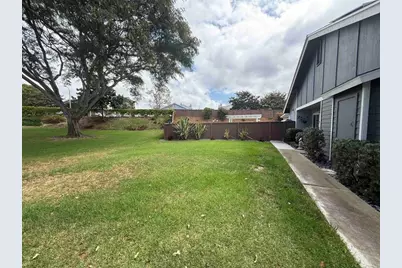
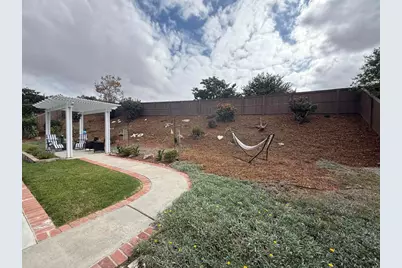
- Lot Description: Landscaped, Park Nearby, Front Yard, Sprinkler System, Lawn
- Fencing (Description): Wood
Green Features
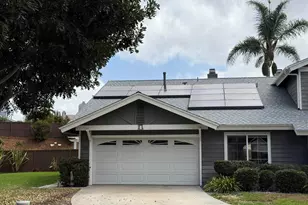
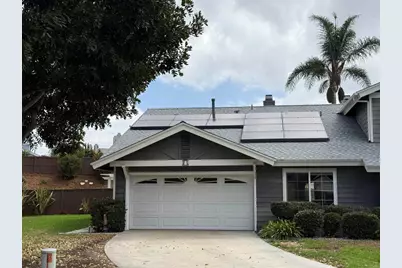
- Energy Generation: Solar
Financial Considerations
- Price Per Sq. Ft.: $871.31
- Association Fee: $533
- Assoc Fee Freq.: Monthly
Disclosures and Reports
- Special Conditions: Standard
- Inclusions: Stove, microwave, wine fridge, water filtration system
Listed by RE/MAX Connections, Jeanne Dominguez
Schools serving 4548 Cape Cod Cir
| Name | Grades | Distance |
|---|---|---|
Hope Elementary School, Carlsbad, CA 3010 Tamarack Ave., Carlsbad, CA 92008 | K-5 | 0.6 mi |
Calavera Hills Middle School 4104 Tamarack Ave., Carlsbad, CA 92008 | 6-8 | 0.7 mi |
Carlsbad High School 3557 Monroe Street, Carlsbad, CA 92008 | 9-12 | 2 mi |
Price & Sales History for 4548 Cape Cod Cir
Tax History for 4548 Cape Cod Cir
Estimate the Cost for 4548 Cape Cod Cir
4548 Cape Cod Circle, Carlsbad, CA 92010 (MLS# NDP2608749) is a Townhouse property with 2 bedrooms and 2 full bathrooms. 4548 Cape Cod Circle is currently listed for $975,000 and was received on September 18, 2026. Want to learn more about 4548 Cape Cod Circle? Do you have questions about finding other Townhouse real estate for sale in Carlsbad? You can browse all Carlsbad real estate or contact a Coldwell Banker agent to request more information.