This is a carousel with tiles that activate property listing cards. Use the previous and next buttons to navigate.
1/1
$4,750,000
This is a carousel with tiles that activate property listing cards. Use the previous and next buttons to navigate.
1/1
Property Description
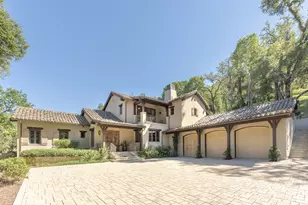
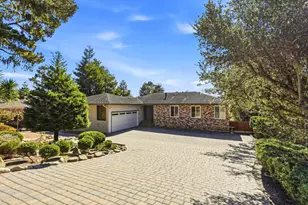
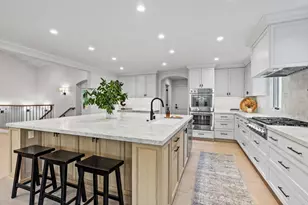
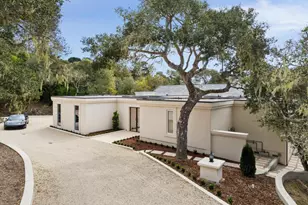
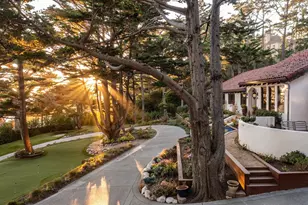
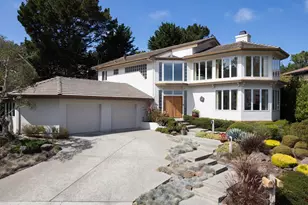
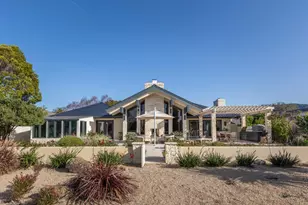
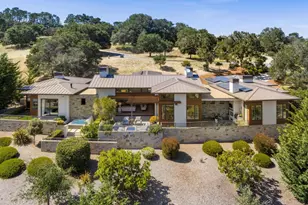
Conveniently situated across from top-rated Preserve Golf Club, rests this custom designed estate on over 4.4 pristine acres in the private 20,000-acre Santa Lucia Preserve. Enjoy your privacy with golf and hillside views across 4,859 sq.ft. in this two-level home including a balanced floor plan: primary suite, office, guest bedroom, kitchen, great room, living room, half bath, laundry, and garage are all on the lower level with 3 en-suite bedrooms plus a second laundry upstairs. Luxurious finishes are on display with a La Cornue range, hammered copper soaking tub in the primary, hardwood floors throughout, tile roof, 3-car garage, updated landscaping by Michael Bliss including a BBQ, firepit & tranquil water feature. The Preserve is a premier private community limited to just 300 owners with world-class amenities including farm to table cuisine at the Ranch and Golf Clubs, 100 miles of scenic recreational trails, equestrian center, fitness facilities, pools, tennis & pickleball courts, & a serene lake for paddling & fishing. Resident services staff, fire department & paramedics, fuel management plans, a surplus of water storage & additional safety measures are in place for your enjoyment. Experience the perfect balance of seclusion & convenience in this extraordinary community.
Full Property Details
Full Property Details for 6 San Clemente Trail
General
- Sold For: $4,750,000
- HOA FEE: $248/month
- HOA FEE FREQ.: Annually
- Status: Closed
- Type: Single Family
- Source: RE_Infolink
- MLS ID: ML82026747
- Added to Site: 293 day(s) ago
Interior
- Rooms/Areas: Den / Study / Office, Great Room, Laundry Room
- Interior Features: High Ceiling , Open Beam Ceiling, Vaulted Ceiling , Walk-In Closet
- Fireplace(s): Wood-Burning
- Flooring: Hardwood, Tile
Rooms
Bathrooms
- Total Bathrooms: 6
- Full Bathrooms: 5
- Half Bathrooms: 1
- Bathroom Features: Double Sinks, Full on Ground Floor, Half on Ground Floor, Primary - Oversized Tub, Primary - Stall Shower(s), Steam Shower
Bedrooms
- Total Bedrooms: 5
- Bedroom Features: More than One Bedroom on Ground Floor, Primary Bedroom on Ground Floor, Walk-In Closet
Other Rooms
- Family Room: Kitchen / Family Room Combo
- Kitchen: Granite Countertop, Dishwasher, Freezer, Hood over Range, Icemaker, Island with Sink, Microwave, Gas Oven/Range, Pantry, Refrigerator, Wine Refrigerator
- Laundry: Dryer, Washer, Washer / Dryer
Additional Information
- Extras: Not Applicable
- Security/Safety: Fire Alarm , Fire Sprinkler System, Fire Suppression System, Security Alarm
Parking
- Garage Spaces: 3
- Parking Features: Attached Garage, Electric Car Hookup
Location
- Area: Quail Meadows/The Preserve
- County: Monterey
- Complex: Santa Lucia Preserve
- Cross Streets: Robinson Canyon
Community
- Association: Yes
- Assoc. Fees Include: Common Area Insurance
Heating & Cooling
- Cooling Type: Central AC
- Heating Type: Central Air (Gas/Forced Air)
Utilities
- Sewer: Sewer Connected
- Water: Private / Mutual
- Telecomm.: Audio / Video Prewired, Fiber-Ready
- Utility Description: Propane on Site
Structural Information
- Architectural Style: Custom, Luxury, Mediterranean, Spanish
- Construction: Detached
- Foundation: Concrete Slab
- Roof: Tile
- Square Feet: 4,859
- Year Built: 2008
Lot Features
- Property View: Forest / Woods, Golf Course, Hills
- Lot Size (Acres): 4.45
- Minimum Lot Size: 193842
- Lot Size (Sq. Ft.): 193,842
- Grounds/Landscape: BBQ Area, Drought-Tolerant Plants, Firepit, Sprinklers - Auto
- Zoning: RC/40-D-S
- Lot Description: Gently Sloped, Views
Green Features
- Energy Efficient: Double-Pane Windows, Thermostat Controller
Financial Considerations
- Association Fee: $2,977
- Assoc Fee Freq.: Annually
Disclosures and Reports
- Restrictions: Other
Listed by Sotheby's International Realty, Keck Properties
Sold by M5295, Keck Properties

Get Pre-Approved Today
Schools
Schools serving 6 San Clemente Trail
School District:Carmel Unified School District
| Name | Grades | Distance |
|---|---|---|
Tularcitos Elementary School 35 Ford Road, Carmel Valley, CA 93924 | K-5 | 4.4 mi |
Carmel Middle School 4380 Carmel Valley Rd., Carmel-by-the-Sea, CA 93922 | 6-8 | 9.4 mi |
Carmel High School 3600 Ocean Ave., Carmel-by-the-Sea, CA 93923 | 9-12 | 10.5 mi |
Disclaimer:
School attendance boundaries provided by ATTOM Data Solutions and are for reference only. Contact the school directly to verify enrollment eligibility.
Price & Sales History for 6 San Clemente Trail
Date
Details
Price
Change
Source
7/15/2026
Sold
$4,750,000
-11.96%
MLS
5/01/2026
Price Reduced
$5,395,000
-5.27%
MLS
2/26/2026
Price Reduced
$5,695,000
-4.29%
MLS
11/05/2025
Listed
$5,950,000
—
MLS
Disclaimer: Historical sales information is derived from public records provided by the county offices. Information is not guaranteed and should be independently verified.
6 San Clemente Trl, Carmel, CA 93923 (MLS# ML82026747) is a Single Family property that was sold at $4,750,000 on July 15, 2026. Want to learn more about 6 San Clemente Trl? Do you have questions about finding other Single Family real estate for sale in Carmel? You can browse all Carmel real estate or contact a Coldwell Banker agent to request more information.