
This is a carousel with tiles that activate property listing cards. Use the previous and next buttons to navigate.
$499,000 Just Listed
This is a carousel with tiles that activate property listing cards. Use the previous and next buttons to navigate.
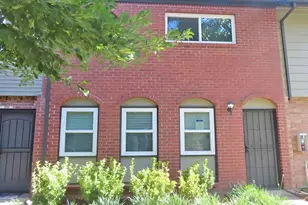
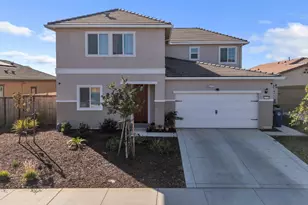
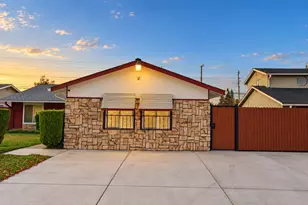
Full Property Details for 5247 Arden Wy
General
- Price: $499,000
- HOA FEE: $525/month
- Status: Active
- Type: Townhouse
- Source: METROLIST_Cali
- MLS ID: 226130317
- Updated: 10/23/2026
- Added to Site: 1 day(s) ago
Interior
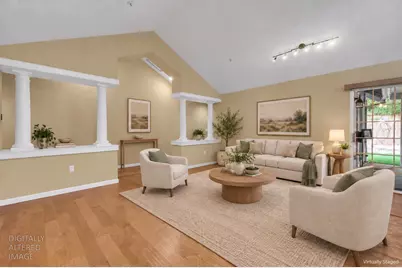
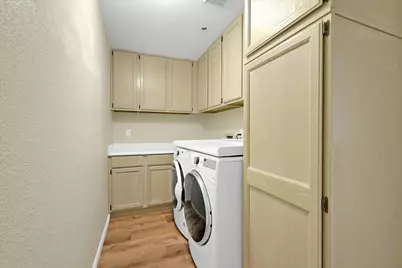
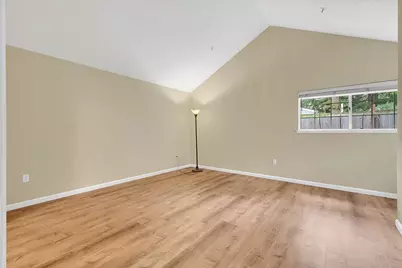
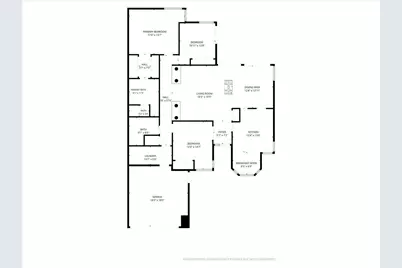
- Rooms/Areas: Primary Bathroom, Dining Room, Laundry, Living Room
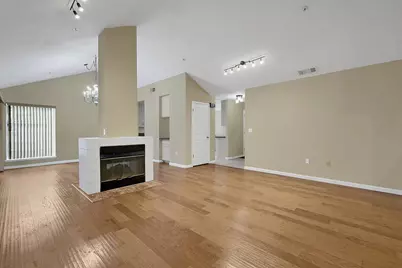
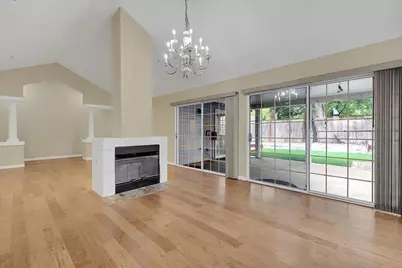
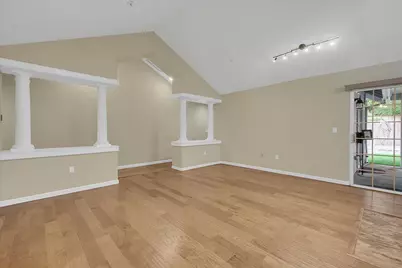
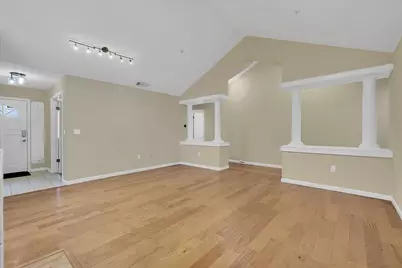
- Interior Features: Cathedral Ceiling
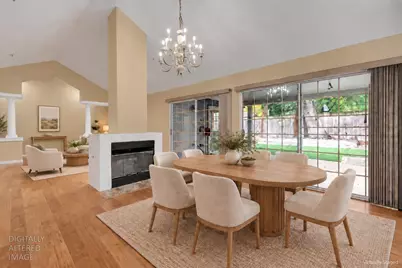
- Fireplace: Yes
- Number of Fireplaces: 1
- Fireplace(s): Double-Sided, Family Room, Gas Log
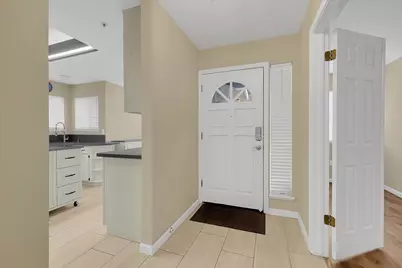
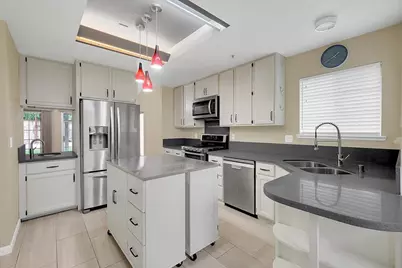
- Appliances: Free Standing Gas Range, Free Standing Refrigerator, Dishwasher, Microwave
- Flooring: Laminate
Rooms
Bathrooms
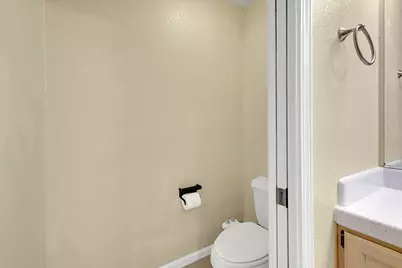
- Total Bathrooms: 2
- Full Bathrooms: 2
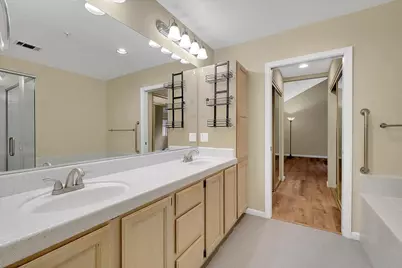
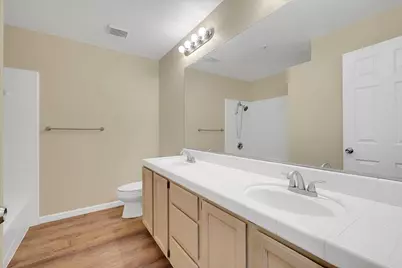
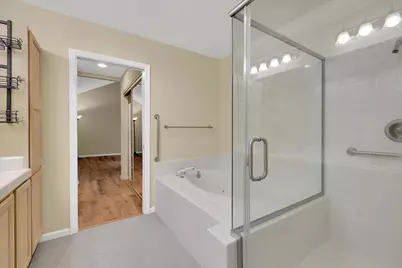
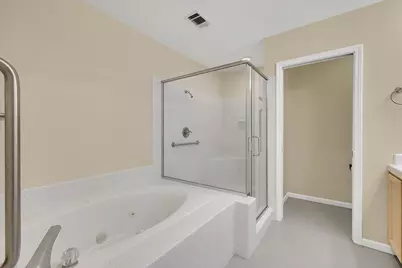
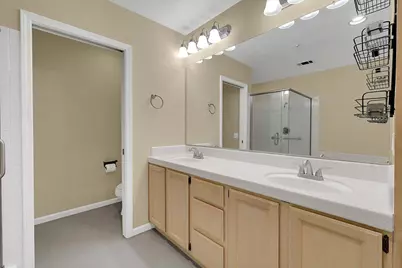
- Bathroom Features: Shower Stall(s), Double Sinks, Soaking Tub, Tile
- Primary Bathroom: Shower Stall(s), Double Sinks, Soaking Tub, Tile
Bedrooms
- Total Bedrooms: 3
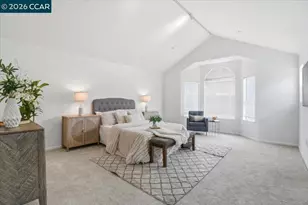
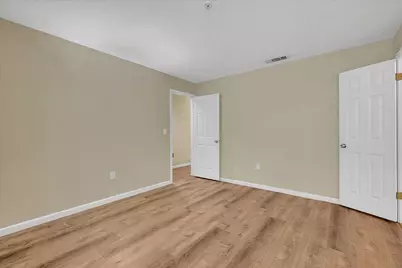
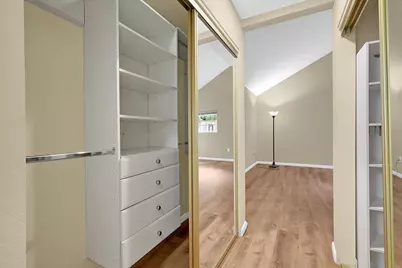
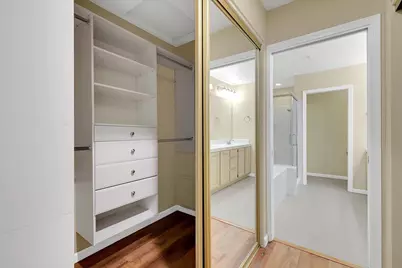
- Primary Bedroom: Walk-In Closet 2+, Sitting Area
Other Rooms
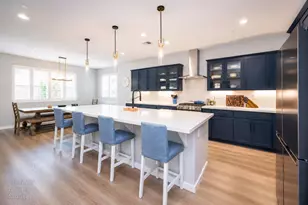
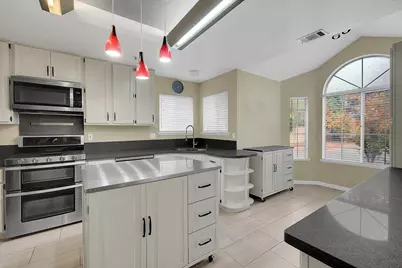
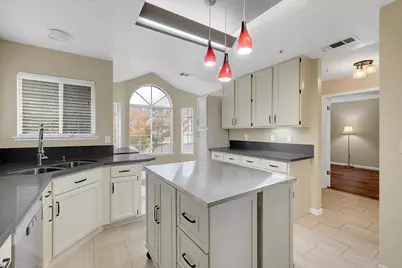
- Kitchen: Metal/Steel Counter, Pantry Closet, Quartz Counter, Island
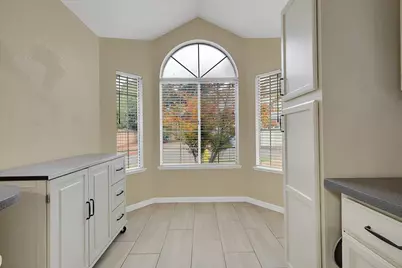
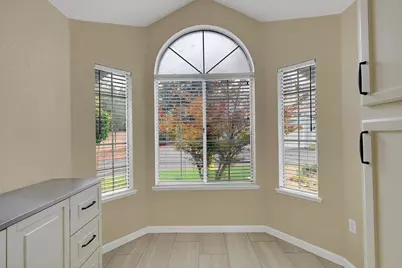
- Dining Room: Dining/Living Combo
- Laundry: Cabinets, Dryer Included, Washer Included, Inside Room
Additional Information
- Shared Amenities: Pool, Spa/Hot Tub
- Pool: Yes
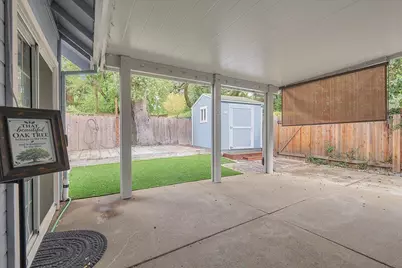
- Pool Description: Built-In, Fenced
Parking
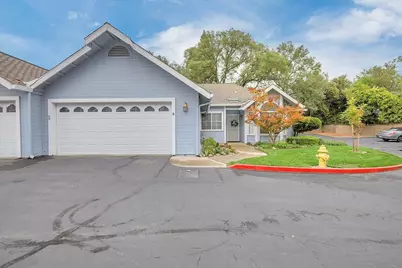
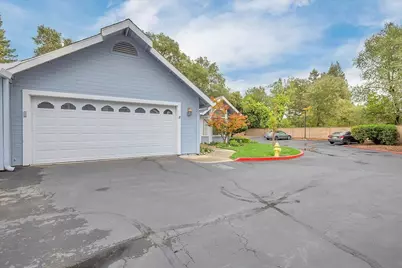
- Garage: Yes
- Garage Spaces: 2
- Parking: Attached, Guest Parking Available
Location
- County: Sacramento
- Subdivision: Arden Woods Townhomes
- Cross Streets: Fair Oaks Blvd
- Driving Directions: Take Fair Oaks Blvd to Arden Way. Head East on Arden Way, townhomes are on the left hand side of the street in gated community. Last unit on left, parking available at the end.
School Information
- School District: Sacramento
- Elem School District: San Juan Unified
- Midd School District: San Juan Unified
- High School District: San Juan Unified
Community
- Association: Yes
- Home Owners Assn.: 1
- Assoc. Fees Include: MaintenanceExterior, MaintenanceGrounds, Pool
Heating & Cooling
- Cooling Type: Central
- Heating Type: Central
- Heating Fuel: Central
Utilities
- Sewer: Public Sewer
- Water: Public, Meter on Site, Private
- Utility Description: Public, Electric, Sewer In & Connected, Internet Available, Natural Gas Connected
Structural Information
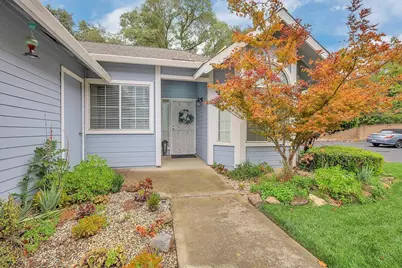
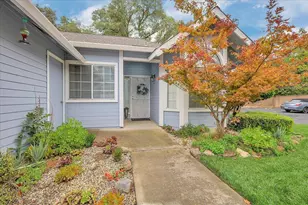
- Architectural Style: One Story Ranch, Traditional
- Construction: Frame, Wood Siding
- Basement: Yes
- Foundation: Slab
- Roof: Shingle
- Windows: Dual Pane Full
- Stories/Levels: 1
- Square Feet: 1,866
- Sq. Ft. Source: Assessor Auto-Fill
- Year Built: 1991
Lot Features
- Lot Size (Acres): 0.0714
- Lot Size (Sq. Ft.): 3,110
- Street/Road Desc.: Asphalt, Paved
- Road Maintenance: Private Maintained Road
- Irrigation System: None
- Zoning: RD-7
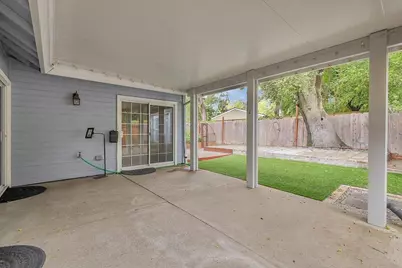
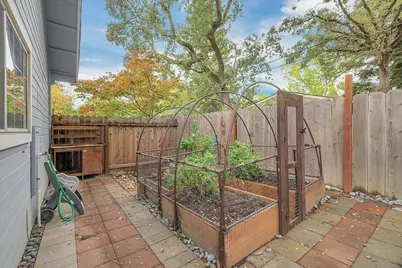
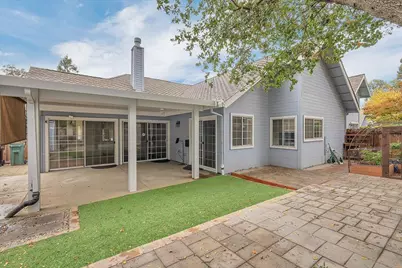
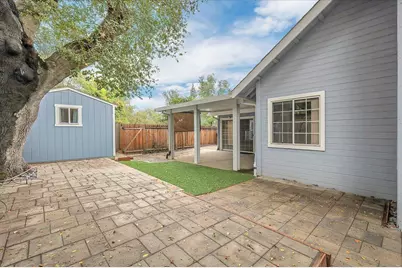
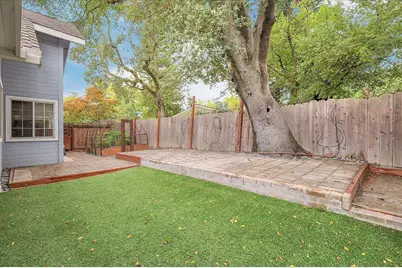
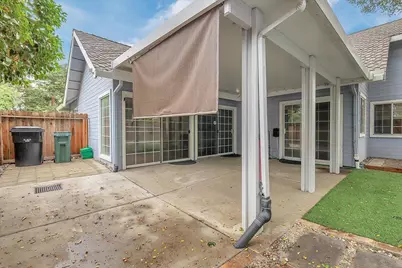
- Lot Description: Auto Sprinkler Rear, Dead End, Gated Community, Grass Artificial, Landscape Back, Landscape Front, Low Maintenance
- Fencing (Description): Back Yard, Fenced
Financial Considerations
- Association Fee: $525
- Assoc Fee Freq.: Monthly
Disclosures and Reports
- Special Conditions: None
- APN: 283-0252-020-0000
Schools serving 5247 Arden Wy
| Name | Grades | Distance |
|---|---|---|
Del Dayo Elementary School 1301 McClaren Drive, Carmichael, CA 95608 | K-6 | 0.5 mi |
Arden Middle School 1640 Watt Avenue, Sacramento, CA 95864 | 6-8 | 2.2 mi |
El Camino Fundamental High School 4300 El Camino Avenue, Sacramento, CA 95821 | 9-12 | 1.5 mi |
Price & Sales History for 5247 Arden Wy
Tax History for 5247 Arden Wy
Estimate the Cost for 5247 Arden Wy
5247 Arden Way, Carmichael, CA 95608 (MLS# 226130317) is a Townhouse property with 3 bedrooms and 2 full bathrooms. 5247 Arden Way is currently listed for $499,000 and was received on October 23, 2026. This property is listed by Mandy Scott from our Sacramento Sierra Oaks Office.Want to learn more about 5247 Arden Way? Do you have questions about finding other Townhouse real estate for sale in Carmichael? You can browse all Carmichael real estate or contact a Coldwell Banker agent to request more information.