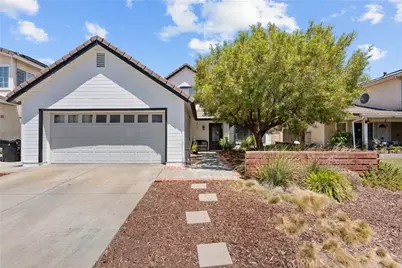
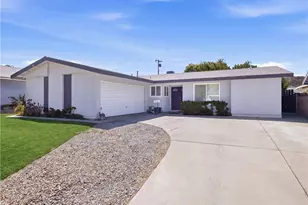
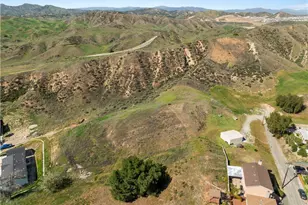
This is a carousel with tiles that activate property listing cards. Use the previous and next buttons to navigate.
1/1
$710,000
This is a carousel with tiles that activate property listing cards. Use the previous and next buttons to navigate.
1/1
Property Description
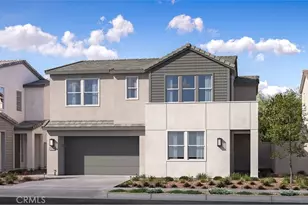
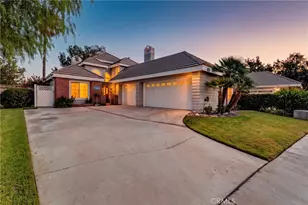
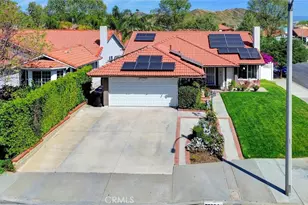
Welcome to this charming 3-bedroom, 2-bath home nestled in the desirable Live Oak community of Castaic. Situated on a quiet cul-de-sac with no rear neighbors, this property offers privacy, comfort, and beautiful mountain views.
A custom glass-accent front door welcomes you into a bright and spacious living room featuring vaulted ceilings, abundant natural light, wood blinds, and a cozy brick fireplace with mantel. Wood-look laminate flooring flows throughout the living room, dining area, and kitchen, creating a warm and cohesive feel. The open-concept layout seamlessly connects the living spaces, making it ideal for both everyday living and entertaining.
The beautifully updated kitchen boasts quartz countertops, a breakfast bar, stainless steel appliances, farmhouse sink, striking herringbone tile backsplash, garden window, and stylish cabinetry accented with gold hardware.
The primary suite is conveniently located on the main level and features vaulted ceilings, a custom wood accent wall, ceiling fan, and sliding glass door leading to the backyard. The updated ensuite bath includes wood-look tile flooring, a modern vanity, updated lighting, and decorative mirror. Two additional generously sized bedrooms-one upstairs and one downstairs-provide flexibility for family, guests, or workspace needs. Upstairs, a versatile loft area is perfect for a home office, study nook, or play space. Outside, the expansive backyard offers plenty of room to relax and entertain with grassy play areas, covered patios, built-in BBQ space, a wooden playset, and peaceful mountain views. Additional highlights include a garage workspace conversion, Plumbing Re-piping, Updated HVAC system, Newer Water Heater, newer side gate, and fresh exterior paint. Enjoy easy freeway access and a prime location within walking distance of the elementary school and Hasley Canyon Park. Nearby amenities include scenic hiking and biking trails, community parks, Castaic Lake recreation, shopping, dining, and highly rated schools. With no HOA and no Mello-Roos, this home delivers exceptional value in one of Castaic's most sought-after neighborhoods.
Full Property Details
Full Property Details for 29124 Diablo Pl
General
- Sold For: $710,000
- Status: Closed
- Type: Single Family
- Source: MRMLS
- MLS ID: SR26137101
- Added to Site: 53 day(s) ago
Interior
- Rooms/Areas: Main Floor Primary Bedroom, Kitchen, Living Room, Main Floor Bedroom
- Interior Features: Quartz Counters, Block Walls, High Ceilings, Ceiling Fan(s), Open Floorplan
- Fireplace: Yes
- Fireplace(s): Living Room
- Eating Areas: Breakfast Counter/Bar, Dining Room
- Appliances: Water Heater, Disposal, Microwave, Gas Range, Dishwasher
- Flooring: Tile, Carpet, Laminate
Rooms
Bathrooms
- Total Bathrooms: 2
- Full Bathrooms: 2
Bedrooms
- Total Bedrooms: 3
Other Rooms
- Laundry: In Garage
Additional Information
- Pool Description: None
- Spa Description: None
Exterior
- Deck/Patio: Covered
Parking
- Garage: Yes
- Garage Spaces: 2
- Parking: Driveway
Location
- County: Los Angeles
- Subdivision: Sagewood (SGWD)
- Driving Directions: 5N exit Hasley Canyon Rd, south down The Old Rd, right on Live Oak Rd, right on Saddleridge and Left on Buckskin
School Information
- School District: William S. Hart Union
Community
- Community Features: Curbs, Street Lights, Sidewalks, Suburban
Heating & Cooling
- Cooling Type: Central Air
- Heating Type: Central
Utilities
- Sewer: Public Sewer
- Water: Public
Structural Information
- Structure Type: Single Family Residence
- Common Walls: No Common Walls
- Entry Location: Front
- Stories/Levels: One
- Stories Description: One
- Square Feet: 1,284
- Sq. Ft. Source: Assessor
- Year Built: 1986
- Year Built Source: Public Records
- Property Condition: Turnkey
Lot Features
- Property View: Mountain(s)
- Lot Size (Acres): 0.1275
- Lot Size Source: Assessor
- Lot Description: Cul-de-Sac, Front Yard
- Fencing (Description): Block, Vinyl
Financial Considerations
- Price Per Sq. Ft.: $552.96
Disclosures and Reports
- Special Conditions: Standard
Listed by Equity Union, Teri Gaskill-Vogelsang
Sold by Epik Realty, Inc, William Archila

Get Pre-Approved Today
Schools
Schools serving 29124 Diablo Pl
School Districts:William S. Hart Union High School District (9-12), Castaic Union Elementary School District
| Name | Grades | Distance |
|---|---|---|
Live Oak Elementary School, Castaic, CA 27715 Saddleridge Way, Castaic, CA 91384 | K-6 | 0.2 mi |
Castaic Middle School 28900 Hillcrest Parkway, Castaic, CA 91384 | 7-8 | 2 mi |
Valencia High School, Santa Clarita, CA 27801 N. Dickason Dr., Santa Clarita, CA 91355 | 9-12 | 3.2 mi |
Academy Of The Canyons 26455 Rockwell Canyon Road, Santa Clarita, CA 91355 | 9-12 | 4.1 mi |
Disclaimer:
School attendance boundaries provided by ATTOM Data Solutions and are for reference only. Contact the school directly to verify enrollment eligibility.
Price & Sales History for 29124 Diablo Pl
Date
Details
Price
Change
Source
8/11/2026
Sold
$710,000
-2.61%
MLS
6/25/2026
Listed
$729,000
—
MLS
Disclaimer: Historical sales information is derived from public records provided by the county offices. Information is not guaranteed and should be independently verified.
29124 Diablo Place, Castaic, CA 91384 (MLS# SR26137101) is a Single Family property that was sold at $710,000 on August 11, 2026. Want to learn more about 29124 Diablo Place? Do you have questions about finding other Single Family real estate for sale in Castaic? You can browse all Castaic real estate or contact a Coldwell Banker agent to request more information.