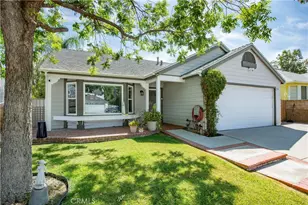
Full Property Details for 32035 Green Hill Dr
General
- Sold For: $680,000
- Status: Closed
- Type: Single Family
- Source: MRMLS
- MLS ID: SR26169253
- Added to Site: 50 day(s) ago
Interior
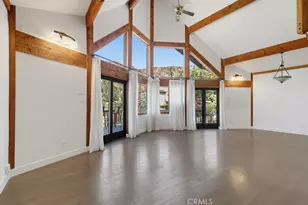
- Rooms/Areas: Separate Family Room, All Bedrooms Down, Main Floor Primary Bedroom, Main Floor Bedroom, Primary Suite
- Interior Features: Copper Plumbing (Partial), Built-in Features, Open Floorplan
- Fireplace: Yes
- Fireplace(s): Gas, Gas Starter, Family Room
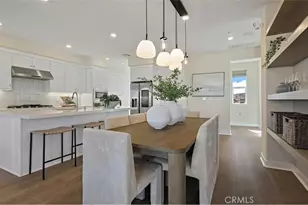
- Eating Areas: Dining Room
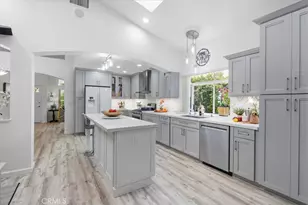
- Appliances: Water Heater, Microwave, Free-Standing Range, Gas Range, Dishwasher
- Flooring: Laminate
Rooms
- Total Bathrooms: 2
- Full Bathrooms: 1
- 3/4 Bathrooms: 1
Additional Information
- Pool Description: None
- Spa Description: None
Exterior
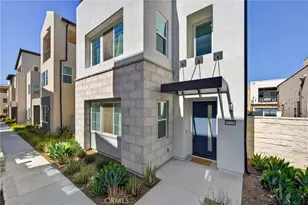
- Deck/Patio: Front Porch, Concrete, Patio, Slab
Parking
- Garage: Yes
- Garage Spaces: 2
- Parking: Concrete, Driveway Up Slope From Street, Garage (Direct Access), Garage (Single Door), Garage Faces Front, Driveway, Garage Door Opener
Location
- County: Los Angeles
- Subdivision: Hidden Lake (HDNL)
- Driving Directions: I-5 to Lake Hughes Road, Castaic to the old road right turn, left turn on Royal Road, left on Green Hill
- Direction Faces: East
School Information
- School District: William S. Hart Union
Community
- Community Features: Curbs, Street Lights, Sidewalks, Suburban
Heating & Cooling
- Cooling Type: Electric, Central Air
- Heating Type: Fireplace(s), Natural Gas, Forced Air, Central
Utilities
- Sewer: Public Sewer
- Water: Public
Structural Information
- Architectural Style: Cape Cod, Ranch
- Structure Type: Single Family Residence
- Builder: HIDDEN LAKE
- Construction: Stucco, Drywall Walls
- Foundation: Slab
- Roof: Asphalt
- Common Walls: 2 Common Walls (or More)
- Doors: Sliding Doors
- Disability Access: 2 or More Accessible Exits, No Interior Steps
- Entry Location: FRONT DOOR
- Stories/Levels: One
- Stories Description: One
- Square Feet: 1,257
- Sq. Ft. Source: Assessor
- Year Built: 1985
- Year Built Source: Public Records
- Property Condition: Additions/Alterations, Turnkey, Updated/Remodeled
Lot Features
- Property View: Hills, Canyon
- Lot Size (Acres): 0.1625
- Lot Size Source: Assessor
- Irrigation System: Sprinkler System
- Zoning: LCR 15000
- Lot Description: Sprinklers in Front, Treed Lot, Lot 6500-9999, Landscaped, Rectangular Lot, Rolling Slope, Front Yard, Walking Street, Back Yard, Sprinklers in Rear, Yard
- Fencing (Description): Chain Link, Wood, Average Condition
Green Features
Financial Considerations
- Price Per Sq. Ft.: $540.97
Disclosures and Reports
- Special Conditions: Standard
- Inclusions: Stove, washer, dryer included
Listed by RE/MAX of Santa Clarita, Claudine Allen
Sold by Park Regency Realty, Mary Torres