Full Property Details for 284 Avenida Andorra
General
- Sold For: $189,000
- Status: Closed
- Type: Mobile Home
- Source: CLAW
- MLS ID: 25630213PS
- Added to Site: 201 day(s) ago
Rental Information
- Complex Features: Rv Access/Prkg
- Rent Includes: None
Interior
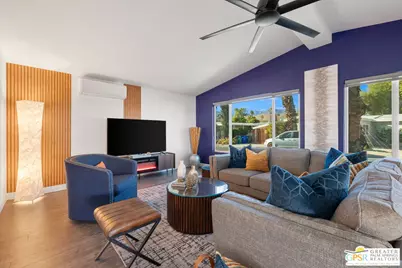
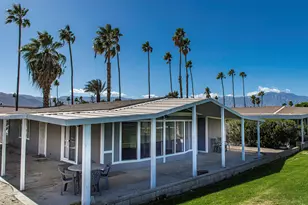
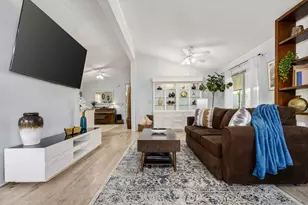
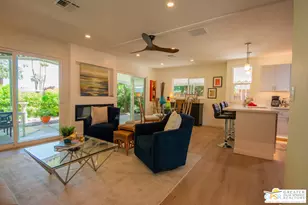
- Rooms/Areas: Patio Covered, Primary Bedroom, Walk-In Closet, Breakfast Area, Breakfast Bar, Great Room
- Interior Features: Cathedral-Vaulted Ceilings, Drywall Walls, Furnished, High Ceilings (9 Feet+), Recessed Lighting, Turnkey
- Eating Areas: Breakfast Area, Breakfast Counter/Bar, Breakfast Room, Dining Area, In Kitchen, Kitchen Island
- Cooking Appliances: Gas, Gas/Electric Range, Oven-Gas, Range Hood, Self Cleaning Oven
- Furnishings: Unfurnished
- Flooring: Laminate
Rooms
- Total Bathrooms: 2
- Full Bathrooms: 2
- Bathroom Features: 2 Primary Baths, Linen Closet, Low Flow Shower(s), Low Flow Toilet(s), Remodeled, Shower Stall, Tile
Additional Information
- Shared Amenities: Assoc Barbecue, Assoc Pet Rules, Clubhouse, Common RV Parking, Controlled Access, Exercise Room, Gated Community, Gated Community Guard, Golf, Greenbelt/Park, Guest Parking, Lake or Pond, Onsite Property Management, Outdoor Cooking Area, Picnic Area, Pool, Sauna, Security, Spa, Steam Room, Tennis Courts
- Pool: Yes
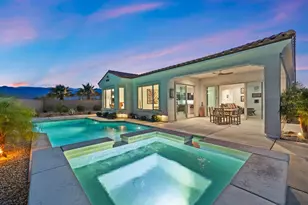
- Pool Description: Fenced, Filtered, In-Ground, Lap Pool, Safety Fence, Tile, Community
- Security/Safety: Card/Code Access, Fire and Smoke Detection System, Gated, Gated Community with Guard, Smoke Detector
Exterior
- Deck/Patio: Concrete Slab, Covered, Covered Porch
Parking
- Covered Spaces: 2
- Garage Description: Carport, Attached, Direct Entrance, Driveway, Driveway - Concrete, Parking for Guests, Parking for Guests - Onsite, Permit/Decal, RV Access
Location
- Area: Cathedral City South
- County: Riverside
- Complex: Date Palm Country Club
- Driving Directions: On I-10, get off Cook St. take right Gerald Ford left lane to turn onto Date Palm Dr, turn left onto Via Estrada.
Community
- Community Name: Rv Access/Prkg
- Community Features: Rv Access/Prkg
- Pet Restrictions: Assoc Pet Rules, Call, Permitted Types, Pets Permitted, Yes, Weight Limit
Heating & Cooling
- Cooling Type: Air Conditioning, Central
- Heating Type: Heat Pump
Utilities
- Sewer: In Connected and Paid
- Water: District
- TV Service: Cable TV
Structural Information
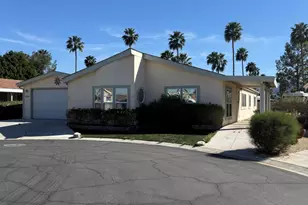
- Exterior Const.: Aluminum Siding, Frame, Manufactured Home
- Skirting: Aluminum
- Basement Desc.: Pier and Beam
- Foundation: Pier and Beam
- Roof: Shingle
- Windows: Double-Pane Windows
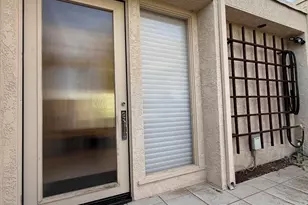
- Disability Access: Doors - Swing In, Doors w/Lever Handles, Entry Slope Less than 1 in 12
- Entry Location: Ground Level w/steps
- Stories/Levels: 1
- Square Feet: 1,536
- Sq. Ft. Source: Assessor
- Year Built: 1976
- Year Built Source: Other
- Property Condition: Updated/Remodeled
- Other Struct. Feat.: Energy Efficient, Manufactured Home, Insulated Doors, Partial Copper Plumbing, Sliding Glass Doors
Unit Information
Manufactured Home
- Mobile Home Type: Double Wide
- Mfg Name: Silvercrest
- Make: Silvercrest
- Dimensions: 64 x 24
- Home to Remain: Yes
Lot Features
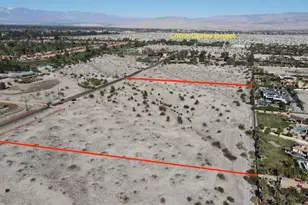
- Property View: Tree Top, Other
- Lot Size: 4500
- Lot Size Source: Assessor
- Lot Features: City, Park Nearby, Close to Clubhouse, Near Public Transit
- Lot Description: Gated with Guard, Back Yard, Fenced, Fenced Yard, Front Yard, Gated Community, Landscaped, Lot Shape-Rectangular, Level/Flat Lot, Single Lot, Street Asphalt, Street Lighting, Street Paved, Utilities Underground, Yard
- Fencing (Description): Cedar Fence, Privacy, Wood, Vinyl
Financial Considerations
- Price Per Sq. Ft.: $123.05
- Assessment Year: 1976
Disclosures and Reports
- Disclosures/Reports: Senior Community, CC and R
- APN: UNAVAILABLE
Listed by HomeSmart, Lucy Nifong
Sold by Berkshire Hathaway Home Services California Proper, Victor Minetti