This is a carousel with tiles that activate property listing cards. Use the previous and next buttons to navigate.
1/1
$855,000
This is a carousel with tiles that activate property listing cards. Use the previous and next buttons to navigate.
1/1
Property Description
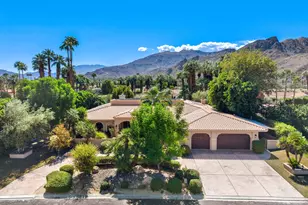
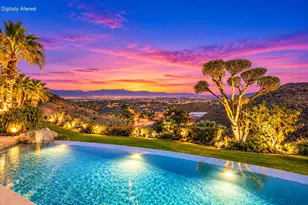
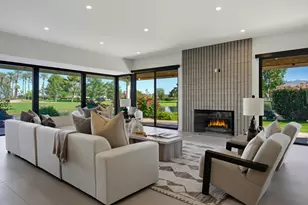
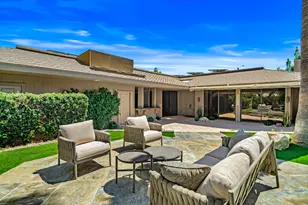
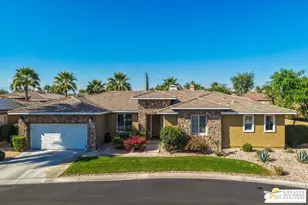
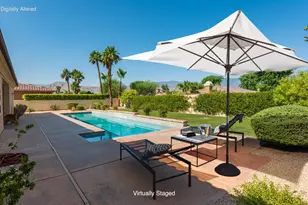
Price adjustment! Enjoy the serenity of a small, gated community - conveniently located between Rancho Mirage and Palm Springs. This freshly painted, 2463 square foot home is a spa oasis: lush, private landscaping, a heated pool/spa, and beautiful views of the Santa Rosa & San Jacinto mountains - all on fee-simple land. You enter the home through a courtyard into the welcoming entry rotunda. Ahead will be the large great room with high ceilings, gas fireplace and beautiful views of the pool, landscape and mountains. To the left of the great room is the large kitchen with granite counters and stainless (gas) appliances -- and an inviting dining area. Heading through the kitchen toward the 2-car garage, you'll find the laundry room (with washer/dryer/sink) and a convenient office area. Heading from the kitchen toward the rotunda, you'll pass the walk-in kitchen pantry and half bath before reaching the first of three bedrooms. This bedroom/den features double doors and a 3/4 en-suite bathroom. Continuing down the hallway -- to the right is very large second bedroom with full en-suite bathroom and a separate dressing/sitting area. Down the hall is the primary bedroom - a serene setting with gas fireplace, access to the covered patio and pool, beautiful views of San Jacinto Mountains and a large en-suite bathroom with soaking tub, shower stall, double vanities and a large walk-in closet. This home features a leased Solar panel system, and a recently installed HVAC system (2023) and water heater (2024).
Full Property Details
Full Property Details for 35373 Vista Montana Ct
General
- Sold For: $855,000
- HOA FEE: $170/month
- Status: Closed
- Type: Single Family
- Source: Desert_Area_Palm_Springs
- MLS ID: 219138857
- Added to Site: 190 day(s) ago
Interior
- Rooms/Areas: Den - Study, Bonus Room, Walk-In Pantry, Living Room, Formal Entry
- Interior Features: High Ceilings (9 Ft+)
- Fireplace: Yes
- Number of Fireplaces: 1
- Fireplace(s): Living Room, Primary Bedroom, Gas
- Eating Areas: Breakfast Counter/Bar
- Appliances: Dryer, Gas Cooktop, Microwave Oven, Gas Oven, Washer, Refrigerator, Dishwasher
- Furnishings: Unfurnished
- Flooring: Carpet, Tile
- Windows/Treatment: Blinds
Rooms
Bathrooms
- Total Bathrooms: 4
- Full Bathrooms: 2
- 3/4 Bathrooms: 1
- Half Bathrooms: 1
- Bathroom Features: Double Vanity(s), Shower Stall, Shower & Tub
Bedrooms
- Total Bedrooms: 3
- Main Level Bedroom: Yes
- Bedroom Features: All Bedrooms Down, Walk-In Closet, Primary Suite, Main Floor Primary Bedroom, Main Floor Bedroom
Other Rooms
- Kitchen: Granite Counters, Pantry, Island
- Laundry: Gas Dryer Hookup, Laundry Area, Individual Room
Additional Information
- Shared Amenities: Controlled Access
- Pool: Yes
- Pool Description: Heated, Waterfall, Private, In Ground, Heated, Waterfall, Private, In Ground, Private
- Spa: Yes
- Spa Description: In Ground, Hot Tub, Heated, Private, Hot Tub, Heated - Gas
- Security/Safety: Automatic Gate, Gated Community, Card/Code Access
Exterior
- Deck/Patio: Covered, Concrete Slab
Parking
- Garage: Yes
- Garage Spaces: 2
- Total Spaces: 2
- Parking: Garage Door Opener, Driveway
- Garage Description: Attached
Location
- Area: 336 - Cathedral City South
- County: Riverside
- Subdivision: Rancho Paloma
- Cross Streets: Converse Rd & Plumley Rd
- Direction Faces: Front Door Faces East, Leisure Faces West
School Information
- School District: Palm Springs Unified
Community
- Gated community: Yes
- Association: Yes
Heating & Cooling
- Cooling Type: Air Conditioning, Central Air, Ceiling Fan(s)
- Heating Type: Central, Heat Pump, Forced Air
- Heating Fuel: Natural Gas
Utilities
- Sewer: In Street Paid
Structural Information
- Architectural Style: Mediterranean
- Exterior Const.: Stucco, Stone
- Foundation: Slab
- Roof: Concrete, Tile
- Sprinklers: Yes
- Entry Location: Ground Level - No Steps, Foyer
- Stories/Levels: 2
- Square Feet: 2,463
- Sq. Ft. Source: Assessor
- Year Built: 2006
- Year Built Source: Assessor
- Other Struct. Feat.: Slab
Unit Information
- Unit Location: Not Applicable
Lot Features
- Mountain views: Yes
- Lot Size (Sq. Ft.): 10,890
- Lot Size Source: Assessor
- Irrigation System: Sprinkler System, Sprinkler Timer
- Lot Description: Backyard, Yard, Utilities Underground, Private, Landscaped, Lawn, Front Yard
- Fencing (Description): Block
Financial Considerations
- Price Per Sq. Ft.: $355
- Association Fee: Yes
- Assoc Fee Freq.: Monthly
- Assoc Fee /Month: $170
- Terms: Conventional, Cash
Disclosures and Reports
- APN: 673240041
Listed by Windermere Real Estate, Chris Burbach
Sold by Vincent C D'Angerio

Get Pre-Approved Today
Schools
Schools serving 35373 Vista Montana Ct
School District:Palm Springs Unified School District
| Name | Grades | Distance |
|---|---|---|
Cathedral City Elementary School 69300 Converse Road, Cathedral City, CA 92234 | K-5 | 0.2 mi |
Nellie N. Coffman Middle School 34-603 Plumley Rd., Cathedral City, CA 92234 | 6-8 | 0.4 mi |
Cathedral City High School 69250 Dinah Shore Drive, Cathedral City, CA 92234 | 9-12 | 0.9 mi |
Disclaimer:
School attendance boundaries provided by ATTOM Data Solutions and are for reference only. Contact the school directly to verify enrollment eligibility.
Price & Sales History for 35373 Vista Montana Ct
Date
Details
Price
Change
Source
4/27/2026
Sold
$855,000
-2.29%
MLS
1/29/2026
Price Reduced
$875,000
-2.23%
MLS
11/16/2025
Listed
$895,000
—
MLS
Disclaimer: Historical sales information is derived from public records provided by the county offices. Information is not guaranteed and should be independently verified.
35373 Vista Montana Court, Cathedral City, CA 92234 (MLS# 219138857) is a Single Family property that was sold at $855,000 on April 27, 2026. Want to learn more about 35373 Vista Montana Court? Do you have questions about finding other Single Family real estate for sale in Cathedral City South? You can browse all Cathedral City South real estate or contact a Coldwell Banker agent to request more information.