This is a carousel with tiles that activate property listing cards. Use the previous and next buttons to navigate.
1/28
$699,000
This is a carousel with tiles that activate property listing cards. Use the previous and next buttons to navigate.
1/28
Property Description
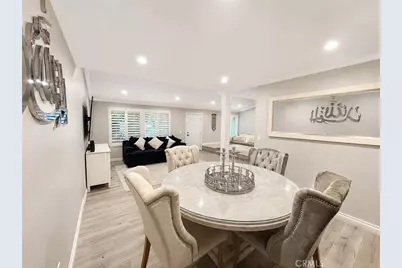
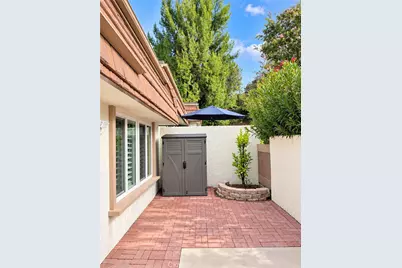
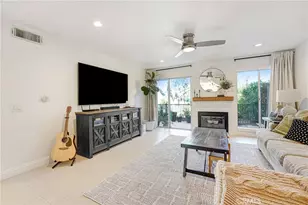
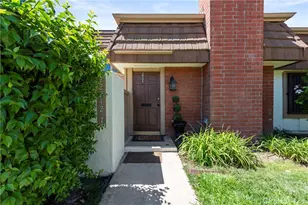
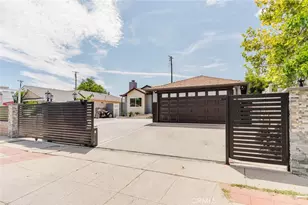
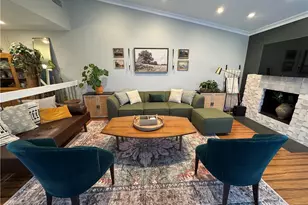
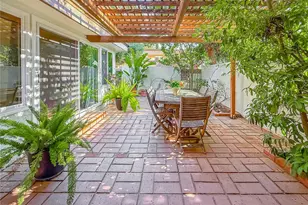
PRICE REDUCTION!!! Turnkey •Beautifully Upgraded •Meticulously Maintained •Move-In Ready- Welcome to this beautifully maintained and thoughtfully upgraded 4-bedroom, 2.5-bathroom home in the highly sought-after Rockpointe community in the heart of Chatsworth. Meticulously cared for and truly move-in ready, this home offers a spacious and functional floor plan, two private patios, and numerous upgrades throughout-allowing the next owner to simply move in and enjoy.The welcoming entry opens to a spacious private front patio, while sliding doors from the family room lead to a second private patio, creating an inviting indoor-outdoor flow perfect for entertaining, outdoor dining, or relaxing. The main living room features vaulted ceilings that create an open and airy atmosphere, complemented by recessed lighting, plantation shutters, and laminate flooring throughout.
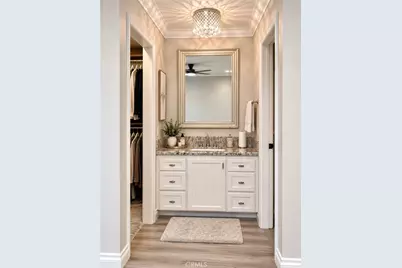
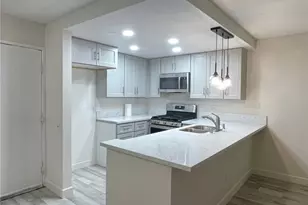
The upgraded kitchen features granite countertops and opens seamlessly to the family room, providing a comfortable and functional space for everyday living and entertaining. Upstairs, the spacious primary suite includes a remodeled en-suite bathroom and walk-in closet.
Additional upgrades include a Nest smart HVAC system, newer water heater, and premium LifeSource whole-house water filtration system, providing filtered water throughout the home at every faucet, shower, and connected appliance.
The attached two-car garage features finished drywall and direct access to the home, with additional parking behind the garage for a third vehicle. The home is also conveniently situated near an open grassy area, providing additional outdoor space for children or pets to enjoy.
Rockpointe residents enjoy an exceptional collection of community amenities, including multiple swimming pools, a children's wading pool, clubhouse, lush greenbelts, and professionally maintained landscaping. The HOA also includes earthquake insurance, adding another valuable benefit.
Ideally located near Chatsworth Park South, hiking, biking, equestrian and pickleball opportunities, The Vineyards at Porter Ranch, shopping, dining, and the 118 Freeway, this turnkey home offers an outstanding combination of space, upgrades, outdoor living, community amenities, and convenience in one of Chatsworth's most desirable communities. Beautifully maintained, extensively upgraded, and ready for its next owner, move in ready!
Full Property Details
Full Property Details for 10151 Larwin #3
General
- Price: $699,000
- HOA FEE: $774/month
- Status: Active
- Type: Townhouse
- Source: MRMLS
- MLS ID: SR26187815
- Updated: 10/10/2026
- Days on Market: 48 days
- Added to Site: 48 day(s) ago
Interior
- Rooms/Areas: Walk-In Closet, Separate Family Room, All Bedrooms Up, Living Room
- Interior Features: High Ceilings, Ceiling Fan(s), Recessed Lighting, Granite Counters
- Fireplace(s): None
- Eating Areas: Breakfast Counter/Bar
- Appliances: Water Heater, Microwave, Refrigerator, Electric Oven, Dishwasher, Electric Cooktop
- Flooring: Laminate
Rooms
Bathrooms
- Total Bathrooms: 3
- Full Bathrooms: 3
Bedrooms
- Total Bedrooms: 4
Other Rooms
- Laundry: In Garage, Washer Hookup, Washer Included
Additional Information
- Shared Amenities: Hiking Trails, Pickleball, Playground, Pool, Clubhouse, Earthquake Insurance
- Pool Description: Association, Community
- Spa Description: Association, Community
Exterior
- Deck/Patio: Patio
Parking
- Garage: Yes
- Garage Spaces: 2
- Parking: Garage, Street
Location
- County: Los Angeles
- Driving Directions: Main Cross streets Valley Circle and Larwin
School Information
- School District: Los Angeles Unified
Community
- Community Features: Horse Trails, Hiking, Mountainous, Street Lights, Sidewalks, Park
- Assoc. Name: Powerstone
Heating & Cooling
- Cooling Type: Central Air
- Heating Type: Central
Utilities
- Sewer: Public Sewer
- Water: Public
Structural Information
- Structure Type: Townhouse
- Common Walls: 2 Common Walls (or More)
- Windows: Plantation Shutters
- Entry Location: ground level
- Stories/Levels: Two
- Stories Description: Two
- Square Feet: 2,008
- Sq. Ft. Source: Assessor
- Year Built: 1979
- Year Built Source: Assessor
Unit Information
- Units in Complex: 250
Lot Features
- Property View: None
- Lot Size (Acres): 5.4638
- Lot Size (Sq. Ft.): 238,001
- Lot Size Source: Assessor
Financial Considerations
- Price Per Sq. Ft.: $348.11
- Association Fee: $774
- Assoc Fee Freq.: Monthly
Disclosures and Reports
- Special Conditions: Standard
Listed by Keller Williams VIP Properties, Hafesa Afredi

Get Pre-Approved Today
Schools
Schools serving 10151 Larwin #3
School District:Los Angeles Unified School District
| Name | Grades | Distance |
|---|---|---|
Chatsworth Park Elementary School 22005 Devonshire St., Los Angeles, CA 91311 | K-5 | 0.6 mi |
Ernest Lawrence Middle School 10100 Variel Ave., Los Angeles, CA 91311 | 6-8 | 1.4 mi |
Chatsworth Charter High School 10027 Lurline Ave., Los Angeles, CA 91311 | 9-12 | 1.8 mi |
Disclaimer:
School attendance boundaries provided by ATTOM Data Solutions and are for reference only. Contact the school directly to verify enrollment eligibility.
Price & Sales History for 10151 Larwin #3
Date
Details
Price
Change
Source
10/01/2026
Price Reduced
$699,000
-2.1%
MLS
8/26/2026
Listed
$714,000
73.51%
MLS
6/01/2015
Sold
$411,500
—
Public Record
Disclaimer: Historical sales information is derived from public records provided by the county offices. Information is not guaranteed and should be independently verified.
Tax History
Tax History for 10151 Larwin #3
Year
Property Taxes
Change
Tax Assessment
Change
2025
$6,127
—
$496,865
2%
2025
$6,127
3%
$487,124
4%
2023
$5,932
5%
$468,210
2%
2022
$5,660
1%
$459,030
2%
2021
$5,584
-1%
$450,031
1%
2020
$5,637
4%
$445,418
2%
2019
$5,420
1%
$436,686
2%
2018
$5,362
2%
$428,124
2%
2017
$5,245
3%
$419,730
2%
2016
$5,112
107%
$411,500
109%
2015
$2,474
-1%
$197,151
2%
2014
$2,489
—
$193,290
—
2013
$2,488
—
$192,417
—
Disclaimer: Historical tax information is derived from public records provided by the county offices. Information is not guaranteed and should be independently verified.
Estimate the Cost
Estimate the Cost for 10151 Larwin #3
10151 Larwin #3, Chatsworth, CA 91311 (MLS# SR26187815) is a Townhouse property with 4 bedrooms and 3 full bathrooms. 10151 Larwin #3 is currently listed for $699,000 and was received on August 26, 2026. Want to learn more about 10151 Larwin #3? Do you have questions about finding other Townhouse real estate for sale in Chatsworth? You can browse all Chatsworth real estate or contact a Coldwell Banker agent to request more information.