This is a carousel with tiles that activate property listing cards. Use the previous and next buttons to navigate.
1/1
$719,000
This is a carousel with tiles that activate property listing cards. Use the previous and next buttons to navigate.
1/1
Property Description
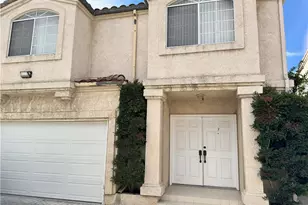
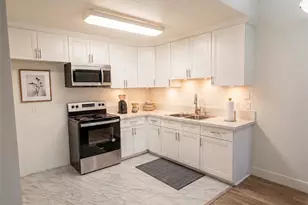
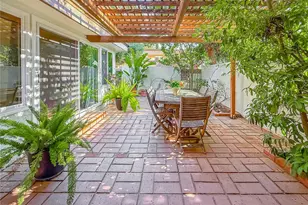
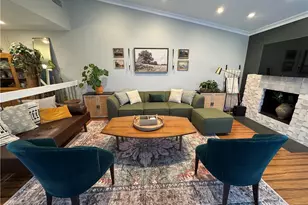
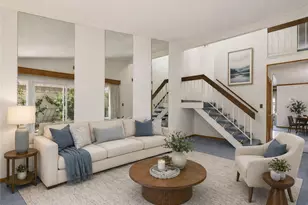
Turn-key condition & best-priced 4BR west of the 405 - NOT a fixer! •Welcome home to this large, light & bright townhouse in the beautiful & secluded Rockpointe community. Spacious versatile floorplan with new flooring throughout, light LVP wood plank downstairs & new carpet upstairs. •Enter to a large living room w/vaulted ceiling & glass slider that opens to a huge private gated patio, ready for your grill & patio furniture with planters for your garden •Step up to the dining room - or multi-purpose space that could be easily be your home office, pool table, gaming spot, etc. •To the left is another large space - a separate family room with glass slider to the patio, small granite wet-bar, downstairs granite powder room, & direct access to your 2-car attached garage with private laundry area. Fits 2 full size truck/SUVs. •Kitchen at rear of the house has room for a breakfast table, plenty of counter space, newer oak cabinets, granite, & opens to an second cozy patio. •Upstairs, 4 large bedrooms with big mirrored closets provide plenty of space for a large family, or guest rooms, or double home-offices, or home gym! This floor plan is called the Spacemaker because it really can do it all. •Hall bathroom completely updated with tile, granite & new fixtures •Absolutely huge primary bedroom can easily fit a king bed, & reading or office area, & couch, & big-screen TV/dresser - without feeling cramped. •3rd upstairs bathroom is private en-suite to the primary bedroom, upgraded with granite, double-sink vanity, & large walk-in tiled shower. •Nice sliding fabric panels & honeycomb shades throughout feel both modern & soft, complimenting the neutral creme-colored walls. •Tucked back in a large grassy greenbelt just beyond a beautiful pool area. Sprawling complex over 90 acres includes 4 pools, meandering paths, lush mature flowering trees & landscaping. •Dues incl. pools, landscaping, irrigation, earthquake ins., fire ins., roof maintenance, clubhouse facility - all professionally managed with an on-site team. •Come home to a beautiful mountain view everyday! Ideal for walking, biking, hiking, dog lovers, with easy access to the fully updated & lovely Chatsworth Park facility, & the Santa Susana Trailhead up the street. •Feels super private & quiet at the edge of the valley where Devonshire becomes a cul-de-sac, but only 5 minutes from Trader Joes, Ralphs, Vons, Starbucks, Western Bagel, Country Deli, dozens of fantastic diverse local restaurants.
Full Property Details
Full Property Details for 22304 Devonshire St #4
General
- Sold For: $719,000
- HOA FEE: $774/month
- Status: Closed
- Type: Townhouse
- Source: MRMLS
- MLS ID: SR26127519
- Added to Site: 73 day(s) ago
Interior
- Rooms/Areas: See Remarks, Primary Suite
- Interior Features: Wet Bar, High Ceilings, Ceiling Fan(s), Open Floorplan, Copper Plumbing (Full), Granite Counters
- Fireplace(s): None
- Eating Areas: Dining Room, In Kitchen, Separated, Area
- Appliances: Electric Water Heater, Microwave, Free-Standing Range, Electric Oven, Dishwasher
- Flooring: Tile, Carpet, See Remarks
Rooms
Bathrooms
- Total Bathrooms: 3
- Full Bathrooms: 2
- Half Bathrooms: 1
Bedrooms
- Total Bedrooms: 4
Other Rooms
- Laundry: Inside, In Garage, Electric Dryer Hookup, Washer Hookup
Additional Information
- Shared Amenities: Earthquake Insurance, Hiking Trails, Picnic Area, Management, Biking Trails, Pool, Barbecue, Insurance, Clubhouse, Maintenance Grounds, Recreation Room, Maintenance Front Yard, Playground, Dog Park
- Pool: Yes
- Pool Description: Association, In-Ground, Fenced, Private
Exterior
- Deck/Patio: Patio
Parking
- Garage: Yes
- Garage Spaces: 2
- Parking: Garage (Direct Access)
Location
- County: Los Angeles
- Driving Directions: Topanga to Devonshire, go west, park in guest spaces off Devonshire, down path after pool
- Direction Faces: East
School Information
- School District: Los Angeles Unified
- Elementary School: CHATSW
- Middle School: LAWREN
- High School: CHATSW
Community
- Community Features: Valley, Curbs, Horse Trails, Biking, Dog Park, Hiking, Mountainous, Street Lights, Preserve/Public Land, Sidewalks, Suburban, Park
- Assoc. Name: Powerstone
Heating & Cooling
- Cooling Type: Electric, Central Air
- Heating Type: Electric, Central
Utilities
- Sewer: Public Sewer
- Water: Public
Structural Information
- Architectural Style: Craftsman, Spanish, Ranch
- Structure Type: Townhouse
- Construction: Stucco, Drywall Walls
- Foundation: Slab
- Common Walls: 2 Common Walls (or More), No One Below, No One Above
- Disability Access: Wide Halls (36 Inches or More), Wide Doors (32 Inches or More), 2 or More Accessible Exits
- Entry Location: 1
- Stories/Levels: Two
- Stories Description: Two
- Square Feet: 2,138
- Sq. Ft. Source: Assessor
- Year Built: 1977
- Year Built Source: Assessor
- Property Condition: Turnkey
Lot Features
- Property View: Courtyard, Pool
- Lot Size (Acres): 107.8972
- Lot Size Source: Other
- Lot Description: Treed Lot, 11-15 Units/Acre, Level with Street, Landscaped, Greenbelt, Secluded, Lawn
Financial Considerations
- Price Per Sq. Ft.: $336.3
- Association Fee: $774
- Assoc Fee Freq.: Monthly
Disclosures and Reports
- Special Conditions: Standard
Listed and Sold by Teri Mann, Broker, Teri Mann

Get Pre-Approved Today
Schools
Schools serving 22304 Devonshire St #4
School District:Los Angeles Unified School District
| Name | Grades | Distance |
|---|---|---|
Chatsworth Park Elementary School 22005 Devonshire St., Los Angeles, CA 91311 | K-5 | 0.4 mi |
Ernest Lawrence Middle School 10100 Variel Ave., Los Angeles, CA 91311 | 6-8 | 1.3 mi |
Chatsworth Charter High School 10027 Lurline Ave., Los Angeles, CA 91311 | 9-12 | 1.7 mi |
Disclaimer:
School attendance boundaries provided by ATTOM Data Solutions and are for reference only. Contact the school directly to verify enrollment eligibility.
Price & Sales History for 22304 Devonshire St #4
Date
Details
Price
Change
Source
8/10/2026
Sold
$719,000
-1.37%
MLS
6/12/2026
Listed
$729,000
—
MLS
Disclaimer: Historical sales information is derived from public records provided by the county offices. Information is not guaranteed and should be independently verified.
22304 Devonshire Street #4, Chatsworth, CA 91311 (MLS# SR26127519) is a Townhouse property that was sold at $719,000 on August 10, 2026. Want to learn more about 22304 Devonshire Street #4? Do you have questions about finding other Townhouse real estate for sale in Chatsworth? You can browse all Chatsworth real estate or contact a Coldwell Banker agent to request more information.