
This is a carousel with tiles that activate property listing cards. Use the previous and next buttons to navigate.
1/1
$630,000
This is a carousel with tiles that activate property listing cards. Use the previous and next buttons to navigate.
1/1
Property Description
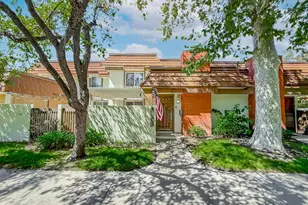
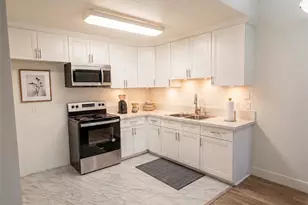
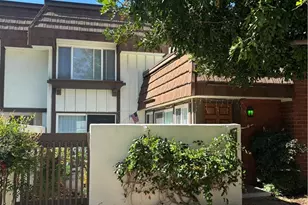
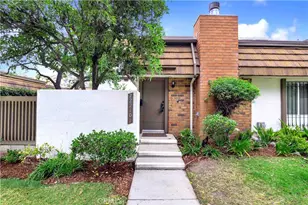
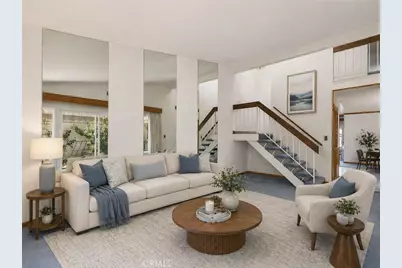
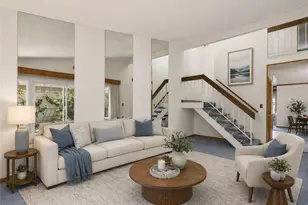
Welcome to the highly sought after Rockpointe community in Chatsworth, where comfort, space, and scenic surroundings come together. This spacious two-story condo/townhouse offers 3 bedrooms, 2.5 bathrooms, and approximately 1,747 square feet of well designed living space. Step inside to find soaring vaulted ceilings and an abundance of natural light that create a bright and airy atmosphere throughout. The thoughtfully designed floor plan features an inviting island kitchen, a cozy wet bar perfect for entertaining, and seamless indoor-outdoor living with two private patios. Dual pane windows and sliding glass doors enhance energy efficiency while framing the tranquil, park like setting. Enjoy the convenience of a two-car garage with direct access, along with generous living spaces ready for your personal touch to truly make this home shine. Residents of Rockpointe enjoy exceptional amenities including beautifully maintained grounds, on-site security, four pools and spas, two playgrounds, and a welcoming clubhouse. The community is surrounded by nature, with easy access to hiking, biking, and equestrian trails, as well as nearby parks such as Chatsworth Park North and South. Ideally located close to shopping, dining, and entertainment, with convenient access to Metro and Amtrak stations and the 118 freeway. Don't miss the opportunity to transform this charming property into your dream home in one of Chatsworth's most desirable communities.
Full Property Details
Full Property Details for 22300 James Alan Cir #3
General
- Sold For: $630,000
- HOA FEE: $774/month
- Status: Closed
- Type: Townhouse
- Source: MRMLS
- MLS ID: SR26082170
- Added to Site: 78 day(s) ago
Interior
- Rooms/Areas: Primary Bedroom, All Bedrooms Up, Kitchen, Living Room, Family Room, Primary Bathroom
- Interior Features: Wet Bar, High Ceilings, Ceiling Fan(s), Tile Counters
- Fireplace: Yes
- Fireplace(s): Living Room
- Eating Areas: In Kitchen, Area
- Appliances: Microwave, Electric Range, Dishwasher, Electric Cooktop
- Flooring: Tile, Carpet
Rooms
Bathrooms
- Total Bathrooms: 3
- Full Bathrooms: 1
- 3/4 Bathrooms: 1
- Half Bathrooms: 1
Bedrooms
- Total Bedrooms: 3
Other Rooms
- Laundry: In Garage
Additional Information
- Shared Amenities: Call for Rules, Spa/Hot Tub, Earthquake Insurance, Banquet Facilities, Picnic Area, Pet Rules, Pool, Outdoor Cooking Area, Barbecue, Insurance, Clubhouse, Meeting Room, Maintenance Grounds, Pets Permitted, Recreation Room, Maintenance Front Yard, Playground
- Pool Description: Association
- Spa Description: Association
Exterior
- Deck/Patio: Concrete, Enclosed, Patio
Parking
- Garage: Yes
- Garage Spaces: 2
- Parking: Garage, Garage (Direct Access), Side-by-Side
Location
- County: Los Angeles
- Driving Directions: North of Devonshire Street & West of Topanga Canyon Blvd.
School Information
- School District: Los Angeles Unified
Community
- Community Features: Curbs, Street Lights, Sidewalks, Park
- Assoc. Name: Powerstone Property Management
Heating & Cooling
- Cooling Type: Central Air
- Heating Type: Central
Utilities
- Sewer: Public Sewer
- Water: Public
Structural Information
- Architectural Style: Traditional
- Structure Type: Townhouse
- Foundation: Slab
- Roof: Common Roof
- Common Walls: 2 Common Walls (or More)
- Windows: Double-Pane Windows, Drapes, Screens
- Doors: Sliding Doors
- Entry Location: 1
- Stories/Levels: Two
- Stories Description: Two
- Square Feet: 1,747
- Sq. Ft. Source: Assessor
- Year Built: 1970
- Year Built Source: Assessor
Lot Features
- Property View: None
- Lot Size (Acres): 1.0621
- Lot Size Source: Assessor
- Lot Description: Landscaped, Near Public Transit, Park Nearby, Close to Clubhouse
- Fencing (Description): Block, Vinyl, Wood
Financial Considerations
- Price Per Sq. Ft.: $360.62
- Association Fee: $774
- Assoc Fee Freq.: Monthly
Disclosures and Reports
- Special Conditions: Trust, Standard
Get Pre-Approved Today
Schools
Schools serving 22300 James Alan Cir #3
School District:Los Angeles Unified School District
| Name | Grades | Distance |
|---|---|---|
Chatsworth Park Elementary School 22005 Devonshire St., Los Angeles, CA 91311 | K-5 | 0.3 mi |
Ernest Lawrence Middle School 10100 Variel Ave., Los Angeles, CA 91311 | 6-8 | 1.2 mi |
Chatsworth Charter High School 10027 Lurline Ave., Los Angeles, CA 91311 | 9-12 | 1.6 mi |
Disclaimer:
School attendance boundaries provided by ATTOM Data Solutions and are for reference only. Contact the school directly to verify enrollment eligibility.
Price & Sales History for 22300 James Alan Cir #3
Date
Details
Price
Change
Source
6/12/2026
Sold
$630,000
-2.93%
MLS
4/22/2026
Listed
$649,000
—
MLS
Disclaimer: Historical sales information is derived from public records provided by the county offices. Information is not guaranteed and should be independently verified.
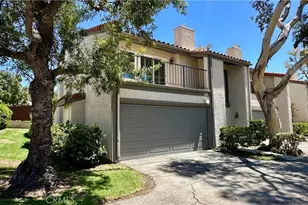
22300 James Alan Circle #3, Chatsworth, CA 91311 (MLS# SR26082170) is a Townhouse property that was sold at $630,000 on June 12, 2026. This property was sold by Holly Hatch & Chris Johnson Group from our Calabasas Office.Want to learn more about 22300 James Alan Circle #3? Do you have questions about finding other Townhouse real estate for sale in Chatsworth? You can browse all Chatsworth real estate or contact a Coldwell Banker agent to request more information.