This is a carousel with tiles that activate property listing cards. Use the previous and next buttons to navigate.
1/1
$645,000
This is a carousel with tiles that activate property listing cards. Use the previous and next buttons to navigate.
1/1
Property Description
Updated price.....priced to sell!
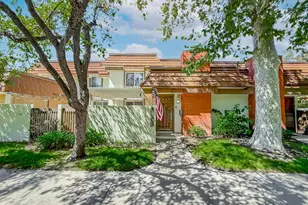
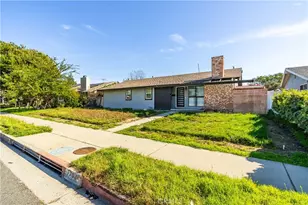
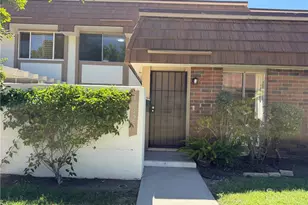
Welcome to the highly sought-after Rockpointe Community townhome! This beautifully updated 3-bedroom, 3-bathroom townhome is nestled against scenic Chatsworth Park and offers the perfect blend of comfort, style, and resort-style living.
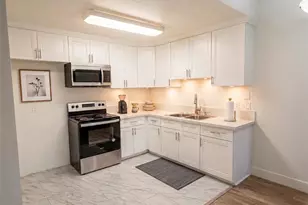
Recent upgrades include brand-new windows, blinds and curtains, new sliding glass doors, new front door, new ceiling fans, a new built-in microwave, new garage door opener, new upstairs carpet, updated plumbing, new mirrored closet doors, brand new electrical panel and fresh interior paint throughout. The upstairs bathrooms have been tastefully remodeled with gorgeous double-sink vanities, and all bedrooms feature new mirrored closet doors.
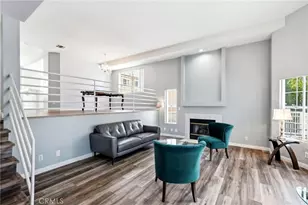
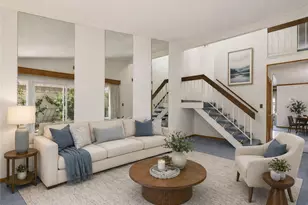
Inside, you'll find a spacious living room with a cozy fireplace, a welcoming family room that opens to the kitchen and includes a wet bar, and a convenient downstairs powder room. The large primary suite offers a private ensuite bathroom and generous closet space.
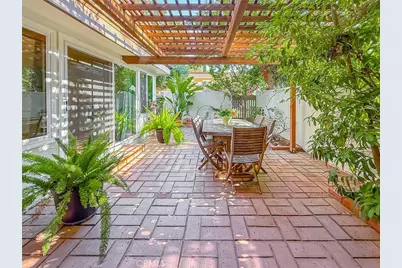
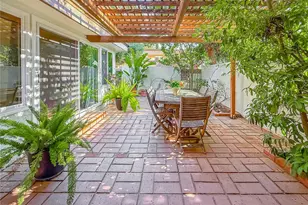
Enjoy outdoor living with an oversized private front patio and an additional patio off the kitchen. The home also includes direct access to a 2-car garage with extra storage and a dedicated laundry area.
Residents of Rockpointe Community enjoy beautifully maintained grounds and exceptional amenities, including four pools and spas, two playgrounds, a clubhouse, on-site security, expansive greenbelts, and nearby hiking and biking trails. Conveniently located close to shopping, dining, Chatsworth Park and highly rated schools, this is a wonderful opportunity to enjoy the best of Chatsworth living.
Home Inspection has been completed and report is available.
Full Property Details
Full Property Details for 10439 Larwin Ave
General
- Sold For: $645,000
- HOA FEE: $702/month
- Status: Closed
- Type: Townhouse
- Source: MRMLS
- MLS ID: SR26101409
- Added to Site: 140 day(s) ago
Interior
- Rooms/Areas: Primary Bedroom, Separate Family Room, All Bedrooms Up, Primary Bathroom
- Interior Features: Bar, Built-in Features, Unfurnished, Ceiling Fan(s), Open Floorplan
- Fireplace: Yes
- Fireplace(s): Living Room
- Eating Areas: Dining Room
- Appliances: Disposal, Microwave, Refrigerator, Free-Standing Range, Dishwasher
- Flooring: Carpet, Wood
Rooms
Bathrooms
- Total Bathrooms: 3
- Full Bathrooms: 2
- Half Bathrooms: 1
Bedrooms
- Total Bedrooms: 3
Other Rooms
- Laundry: In Garage, Washer Included, Dryer Included
Additional Information
- Shared Amenities: Spa/Hot Tub, Earthquake Insurance, Hiking Trails, Picnic Area, Security, Management, Pet Rules, Pool, Outdoor Cooking Area, Barbecue, Clubhouse, Maintenance Grounds, Pest Control, Pets Permitted, Trash, Playground
- Pool Description: Community
- Spa Description: Community
Exterior
- Deck/Patio: Concrete, Enclosed
Parking
- Garage: Yes
- Garage Spaces: 2
- Parking: Garage (Direct Access), Garage Door Opener, Garage (Two Doors)
Location
- County: Los Angeles
- Driving Directions: From Devonshire, go north on Larwin Avenue.
School Information
- School District: Los Angeles Unified
Community
- Community Features: Horse Trails, Biking, Hiking, Foothills, Street Lights, Park
- Assoc. Name: Rockpointe HOA
Heating & Cooling
- Cooling Type: Central Air
- Heating Type: Fireplace(s), Central
Utilities
- Sewer: Public Sewer
- Water: Public
Structural Information
- Structure Type: Townhouse
- Foundation: Slab
- Common Walls: 2 Common Walls (or More)
- Windows: Double-Pane Windows
- Doors: Sliding Doors
- Disability Access: None
- Entry Location: 1
- Stories/Levels: Two
- Stories Description: Two
- Square Feet: 1,747
- Sq. Ft. Source: Assessor
- Year Built: 1969
- Year Built Source: Assessor
Lot Features
- Property View: Courtyard
- Lot Size (Acres): 1.4029
- Lot Size Source: Assessor
- Lot Description: Cul-de-Sac
- Fencing (Description): Block, Vinyl
Financial Considerations
- Price Per Sq. Ft.: $369.2
- Association Fee: $702
- Assoc Fee Freq.: Monthly
Disclosures and Reports
- Special Conditions: Trust, Standard
Listed by eXp Realty of California Inc, Cynthia Gunn
Sold by Coldwell Banker Hallmark, Avag Vardanyan

Get Pre-Approved Today
Schools
Schools serving 10439 Larwin Ave
School District:Los Angeles Unified School District
| Name | Grades | Distance |
|---|---|---|
Chatsworth Park Elementary School 22005 Devonshire St., Los Angeles, CA 91311 | K-5 | 0.4 mi |
Ernest Lawrence Middle School 10100 Variel Ave., Los Angeles, CA 91311 | 6-8 | 1.3 mi |
Chatsworth Charter High School 10027 Lurline Ave., Los Angeles, CA 91311 | 9-12 | 1.7 mi |
Disclaimer:
School attendance boundaries provided by ATTOM Data Solutions and are for reference only. Contact the school directly to verify enrollment eligibility.
Price & Sales History for 10439 Larwin Ave
Date
Details
Price
Change
Source
9/03/2026
Sold
$645,000
0.8%
MLS
7/18/2026
Price Reduced
$639,900
-1.54%
MLS
5/22/2026
Listed
$649,900
—
MLS
Disclaimer: Historical sales information is derived from public records provided by the county offices. Information is not guaranteed and should be independently verified.
10439 Larwin Avenue, Chatsworth, CA 91311 (MLS# SR26101409) is a Townhouse property that was sold at $645,000 on September 03, 2026. Want to learn more about 10439 Larwin Avenue? Do you have questions about finding other Townhouse real estate for sale in Chatsworth? You can browse all Chatsworth real estate or contact a Coldwell Banker agent to request more information.