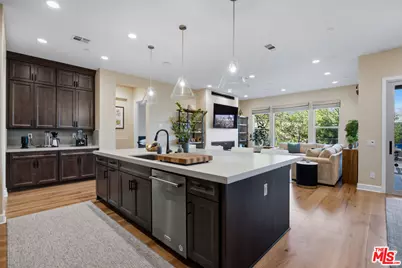
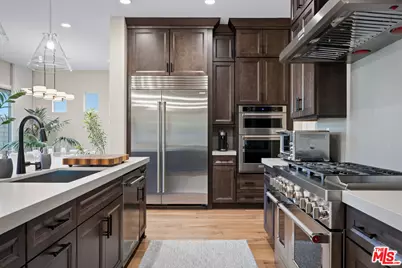
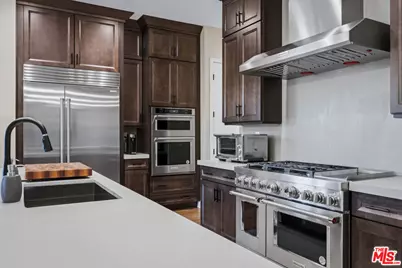
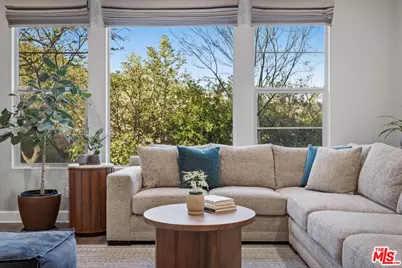
This is a carousel with tiles that activate property listing cards. Use the previous and next buttons to navigate.
1/55
$2,550,000 Just Listed
This is a carousel with tiles that activate property listing cards. Use the previous and next buttons to navigate.
1/55
Property Description
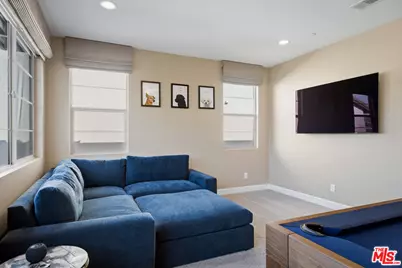
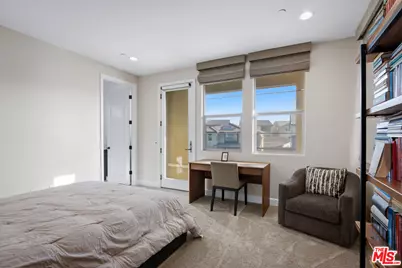
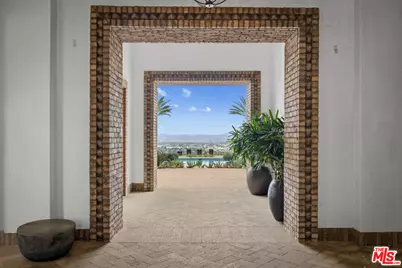
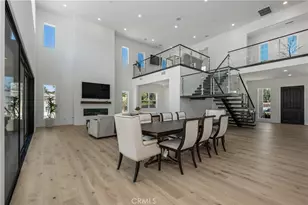
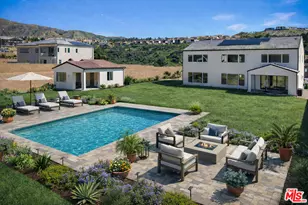
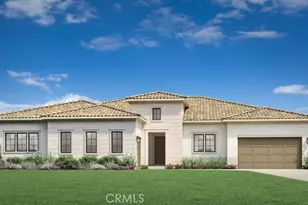
Some homes are simply residences. This one is a statement. Built in 2024 and lovingly maintained by its original owner who has invested over $410,000 in thoughtful upgrades. This exceptional 5 Bedroom, 5.5 Bath home in the exclusive gated enclave of The Horizon at Deerlake offers everything a discerning buyer could desire with privacy, beauty, technology, and a true sense of community. From the moment you step inside, you're greeted by an inspired floor plan that places the primary suite conveniently on the main level, while four additional bedrooms offer generous space for family and guests. At 4,081 sqft, every room is thoughtfully proportioned and impeccably finished. This home is built for the future. Fully paid-off solar panels paired with Tesla Powerwall backup batteries mean you'll never worry about energy costs or outages. Automatic Starlink backup internet ensures seamless connectivity. A self-contained security camera system, smart locks, motorized shades, and integrated surround sound transform daily life into something effortlessly elegant. Step outside to a backyard designed for total privacy and serenity. The property backs directly to a lush dog park and sweeping open space, no rear neighbors, just uninterrupted views of the surrounding hills. Twenty four mature fruit trees and two blueberry bushes create a living garden paradise, while low-water, no-maintenance landscaping with smart irrigation keeps it all looking pristine with minimal effort. The three-car garage features premium upgrades, while custom closets throughout and a beautifully appointed chef's pantry ensure every inch of this home works as beautifully as it looks. Blackout shades in every bedroom guarantee restorative rest. An upgraded wood security side gate and nightly community patrol provide uncompromising peace of mind. Life at The Horizon at Deerlake extends well beyond your front door. Enjoy resort-style amenities such as a sparkling pool, a fully equipped fitness center, and miles of picturesque hiking trails winding through the surrounding landscape. A vibrant, engaged neighborhood hosts regular events at the Clubhouse, fostering the kind of genuine community rarely found in modern developments. The neighborhood proudly holds a Firewise Community Certificate, reflecting a shared commitment to safety and responsible stewardship. $410,000+ in Owner Upgrades * 10-Year Transferable Builder Warranty * Gated & Patrolled * Firewise CertifiedThis is not just a home. It is a complete, curated way of life.
Full Property Details
Full Property Details for 11728 Canoga Ave
General
- Price: $2,550,000
- Status: Active
- Type: Single Family
- Source: CLAW
- MLS ID: 26855413
- Updated: 7/6/2026
- Added to Site: 5 day(s) ago
Interior
- Rooms/Areas: 2nd Story Family Room
- Interior Features: Two-Story Ceilings, Storage Space, High Ceilings (9 Feet+), Home Automation System
- Fireplace: Yes
- Number of Fireplaces: 1
- Eating Areas: Breakfast Counter/Bar, Formal Dining Rm, Family Kitchen, Kitchen Island
- Cooking Appliances: Free Standing Gas, Oven-Gas, Double Oven
- Furnishings: Unfurnished
- Flooring: Engineered Hardwood
Rooms
Bathrooms
- Total Bathrooms: 6
- Full Bathrooms: 6
Bedrooms
- Total Bedrooms: 5
Other Rooms
- Family Room: 1
- Laundry: On Upper Level, Room
Additional Information
- Pool: Yes
- Pool Description: Community
- Spa: Yes
- Spa Description: Community
- Security/Safety: Gated, Fire and Smoke Detection System, Exterior Security Lights
- Other Features: None
Exterior
- Deck/Patio: Covered
Parking
- Garage: Yes
- Garage Spaces: 3
- Garage Description: Garage - 3 Car
Location
- Area: Chatsworth
- County: Los Angeles
- Complex: The Horizon at Deerlake
- Driving Directions: Take the Topanga Canyon exit off the 118 and turn left.
Heating & Cooling
- Cooling Type: Air Conditioning, Dual
- Heating Type: Forced Air, Solar Heat Other
Structural Information
- Architectural Style: Tuscan
- Structure Type: Single Family Residence
- Builder: Pulte Homes
- Roof: Concrete, Tile
- Common Walls: Detached/No Common Walls
- Windows: Custom Window Covering
- Stories/Levels: 2
- Square Feet: 4,081
- Sq. Ft. Source: Builder
- Year Built: 2024
- Year Built Source: Builder
- Property Condition: New Construction
- Other Struct. Feat.: Balcony, Custom Built, High Ceilings (9 Feet+), Sliding Glass Doors, Sprinkler System, Energy Efficient
Additional Structures
- Other Structures: None
Lot Features
- Property View: Hills, Fields
- Lot Size (Acres): 0.1617
- Lot Size: 7043
- Lot Size Source: Vendor Enhanced
- Irrigation System: Sprinkler Timer, Sprinkler System, Drip System, Front, Rear, Side
- Zoning: R16000
- Lot Description: Gated Community
Financial Considerations
- Price Per Sq. Ft.: $624.85
- Other Fee Freq.: Monthly
- Assessment Year: 2024
Disclosures and Reports
- Disclosures/Reports: Homeowners Association
- APN: 2819-020-036
Listed by Compass, Jonnelle Lewin

Get Pre-Approved Today
Schools
Schools serving 11728 Canoga Ave
School District:Los Angeles Unified School District
| Name | Grades | Distance |
|---|---|---|
Germain Academy For Academic Achievement 20730 Germain St., Los Angeles, CA 91311 | K-5 | 1.7 mi |
Ernest Lawrence Middle School 10100 Variel Ave., Los Angeles, CA 91311 | 6-8 | 2.2 mi |
Chatsworth Charter High School 10027 Lurline Ave., Los Angeles, CA 91311 | 9-12 | 2.3 mi |
Disclaimer:
School attendance boundaries provided by ATTOM Data Solutions and are for reference only. Contact the school directly to verify enrollment eligibility.
Price & Sales History for 11728 Canoga Ave
Date
Details
Price
Change
Source
7/03/2026
Listed
$2,550,000
33.4%
MLS
8/08/2024
Sold
$1,911,500
—
Public Record
Disclaimer: Historical sales information is derived from public records provided by the county offices. Information is not guaranteed and should be independently verified.
Tax History
Tax History for 11728 Canoga Ave
Year
Property Taxes
Change
Tax Assessment
Change
2025
$23,008
1413%
$1,911,000
1994%
2023
$1,521
5%
$91,243
2%
2022
$1,449
—
$89,454
—
Disclaimer: Historical tax information is derived from public records provided by the county offices. Information is not guaranteed and should be independently verified.
Estimate the Cost
Estimate the Cost for 11728 Canoga Ave
11728 Canoga Ave, Chatsworth, CA 91311 (MLS# 26855413) is a Single Family property with 5 bedrooms and 6 full bathrooms. 11728 Canoga Ave is currently listed for $2,550,000 and was received on July 03, 2026. Want to learn more about 11728 Canoga Ave? Do you have questions about finding other Single Family real estate for sale in Chatsworth? You can browse all Chatsworth real estate or contact a Coldwell Banker agent to request more information.