This is a carousel with tiles that activate property listing cards. Use the previous and next buttons to navigate.
1/75
$999,900
This is a carousel with tiles that activate property listing cards. Use the previous and next buttons to navigate.
1/75
Property Description
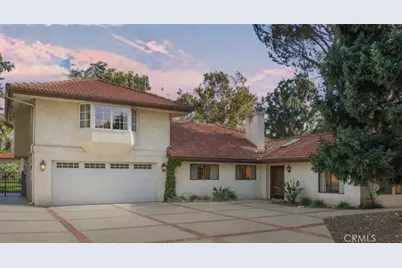
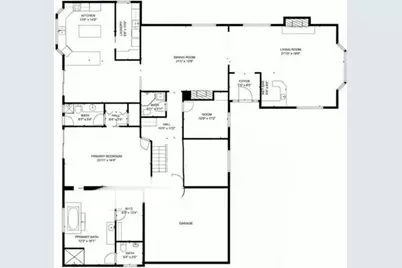
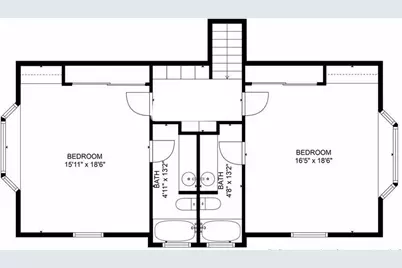
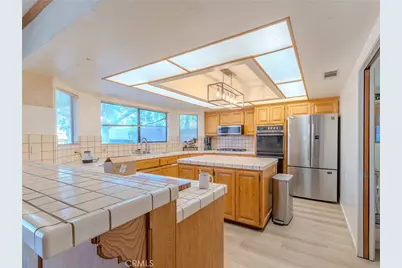
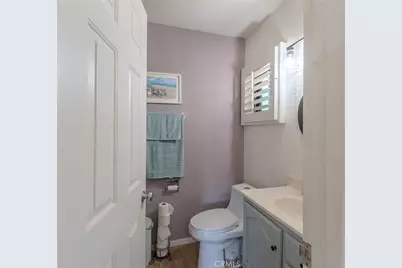
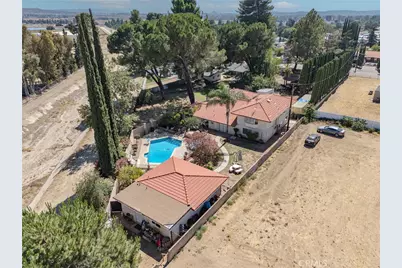
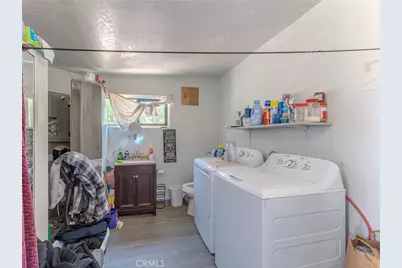
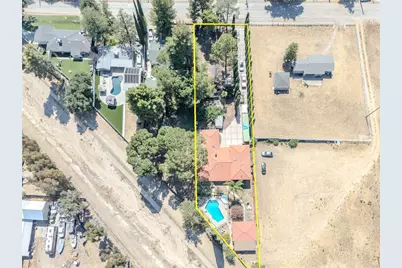
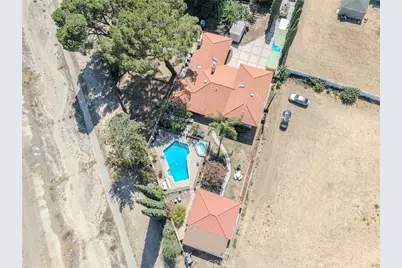
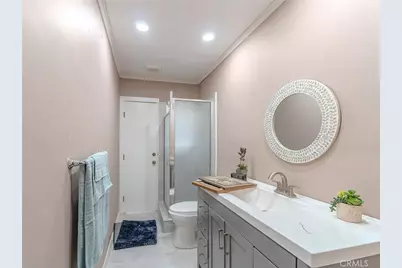
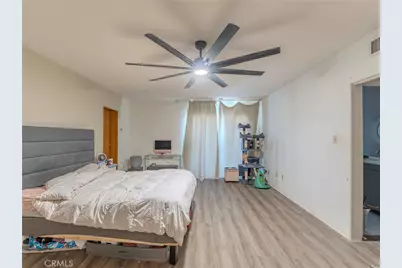
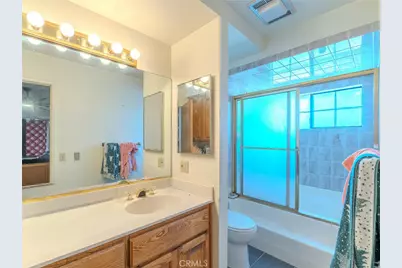
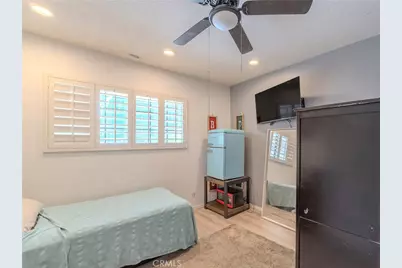
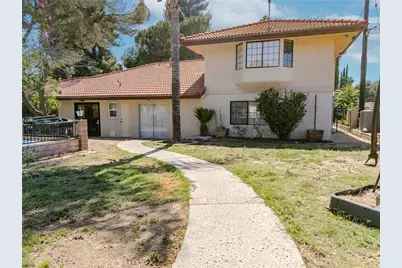
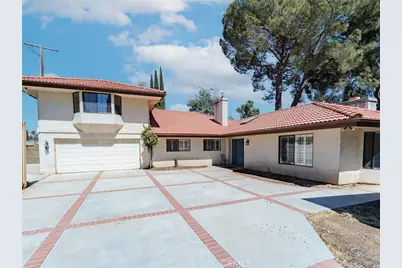
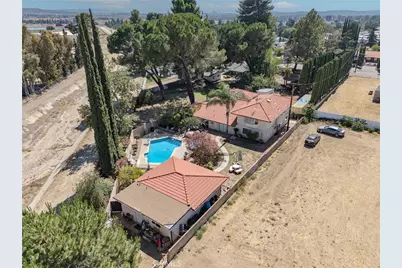
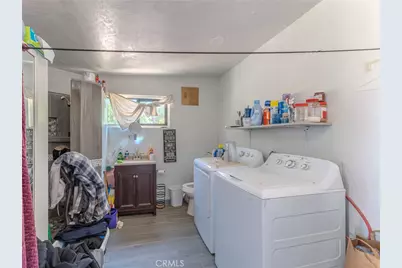
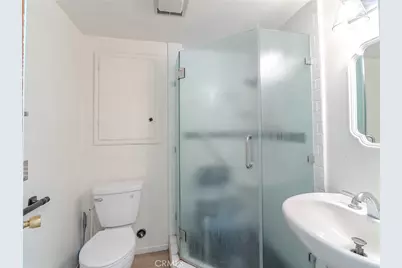
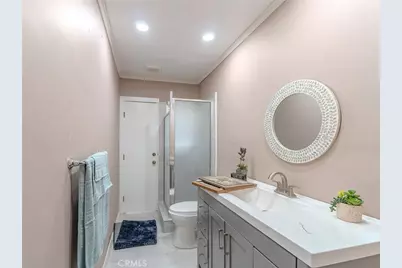
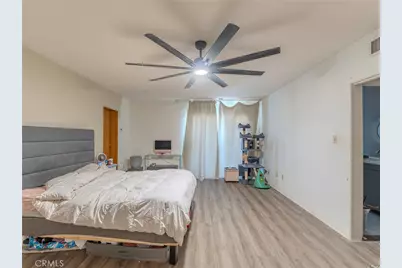
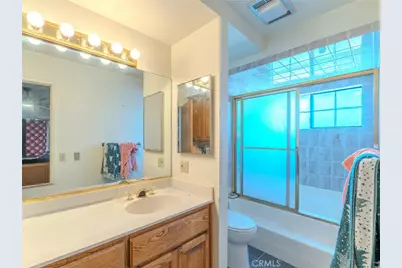
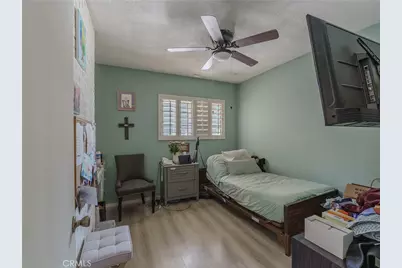
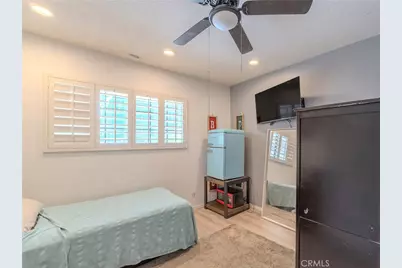
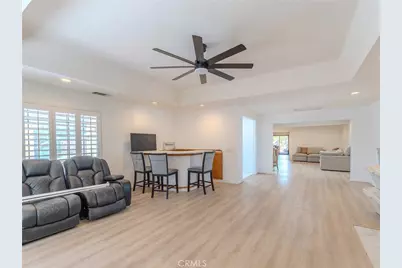
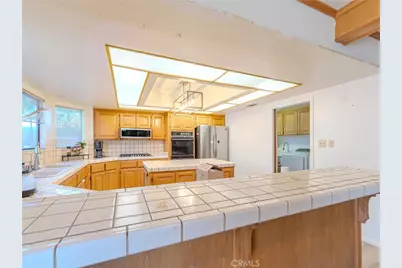
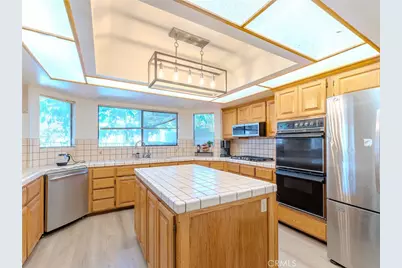
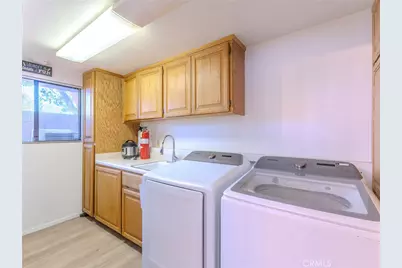
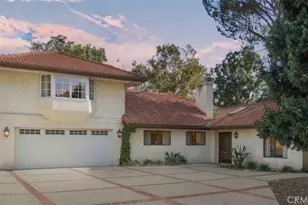
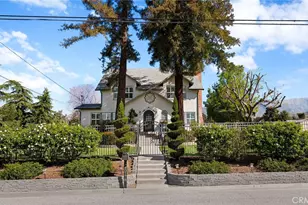
This property features a total of six bedrooms and seven bathrooms situated on an enormous lot of over 26,000 square feet, offering plenty of room for expansion! The main house includes five bedrooms and five bathrooms, with THREE PRIMARY BEDROOM SUITES, one down and 2 up, along with two additional bedrooms. The spacious kitchen has a dining area as well as a formal dining room, and there is a large laundry room equipped with a sink and ample storage space.
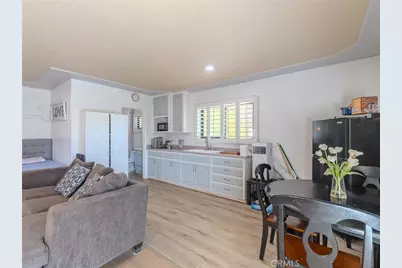
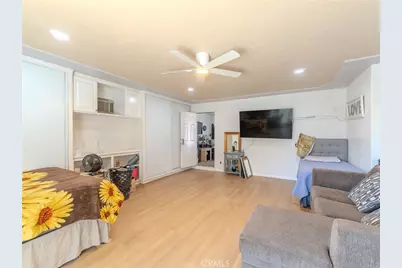
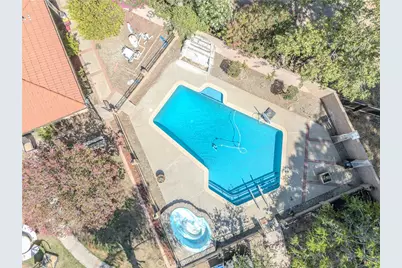
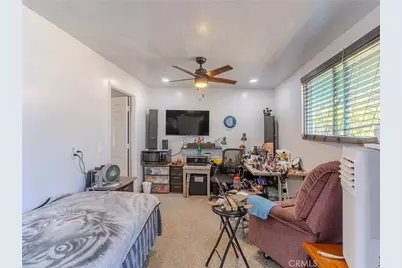
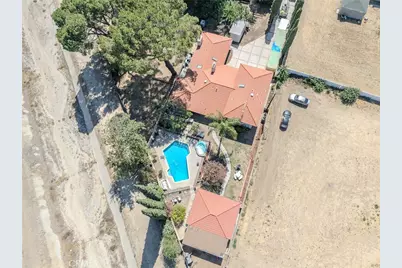
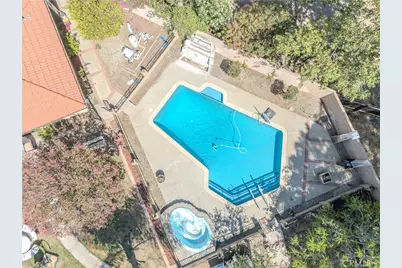
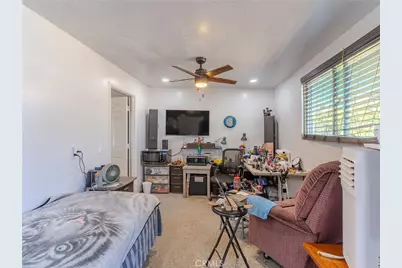
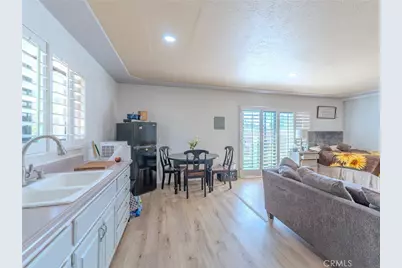
Additionally, there is a legal guest house/ADU/pool house with one bedroom, two bathrooms, and ANOTHER laundry room. Originally built as a pool house, it opens up to a beautiful, fully gated pool. This property boasts six bedrooms and seven bathrooms, all situated on an expansive lot of over 26,000 square feet, providing ample opportunity for expansion! The main house features five bedrooms and five bathrooms, including three primary bedroom suites-one located downstairs and two upstairs-along with two additional bedrooms. The spacious kitchen includes a dining area and a formal dining room, complemented by a large laundry room equipped with a sink and plenty of storage space.
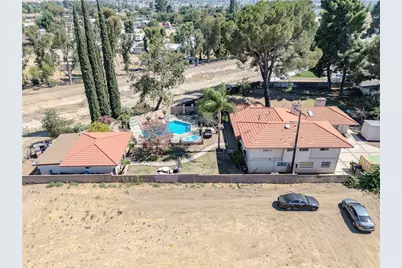
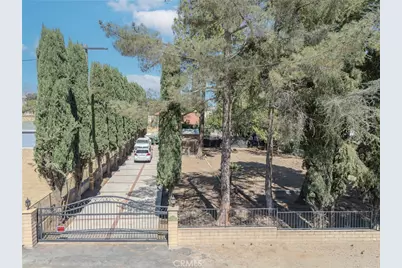
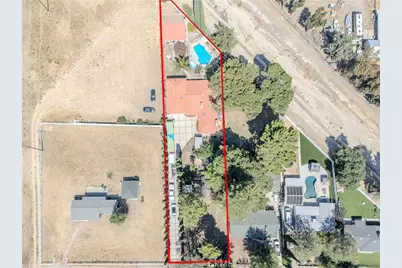
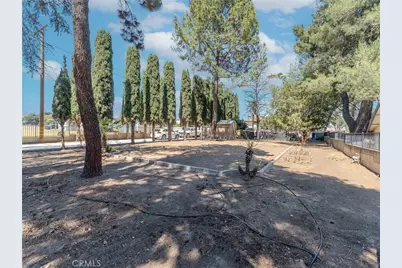
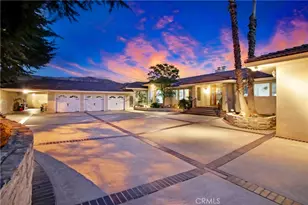
In addition, there is a legal guest house (ADU/pool house) that consists of one bedroom and two bathrooms, PLUS its own laundry room. Originally designed as a pool house, it opens up to a beautiful, fully gated pool and spa. The long driveway can accommodate at least 20 cars, making it ideal for a large family that enjoys entertaining, especially with the extensive kitchen and dining area available. The driveway stretches over 180 feet!
The driveway can accommodate at least 20 cars, making it perfect for a large family that likes to entertain, especially with the massive kitchen and dining area. The driveway is over 180 feet long!!
Don't worry about the chickens and goats; they will be relocating to their new farm in Cherry Valley!
Full Property Details
Full Property Details for 10410 Live Oak
General
- Price: $999,900
- Status: Active
- Type: Single Family
- Source: MRMLS
- MLS ID: PW26135149
- Updated: 8/7/2026
- Days on Market: 45 days
- Added to Site: 60 day(s) ago
Interior
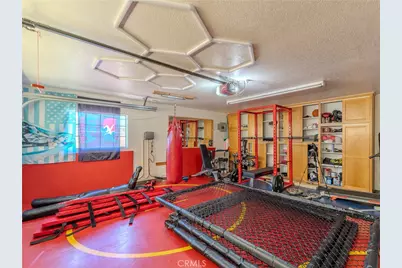
- Rooms/Areas: Formal Entry, Exercise Room, Separate Family Room, Main Floor Primary Bedroom, Two Primaries, Main Floor Bedroom
- Interior Features: Wet Bar, Ceiling Fan(s)
- Fireplace: Yes
- Fireplace(s): Family Room
- Eating Areas: Breakfast Counter/Bar, Family Kitchen, Country Kitchen, Dining Room
- Appliances: 6 Burner Stove
Rooms
Bathrooms
- Total Bathrooms: 7
- Full Bathrooms: 4
- 3/4 Bathrooms: 3
Bedrooms
- Total Bedrooms: 6
Other Rooms
- Laundry: Individual Room
Additional Information
- Pool: Yes
- Pool Description: In-Ground, Private, Gunite
Parking
- Garage: Yes
- Garage Spaces: 2
Location
- County: Riverside
- Driving Directions: North of The 10
- Direction Faces: South
School Information
- School District: Beaumont
Community
- Community Features: Biking
Heating & Cooling
- Cooling Type: Central Air
- Heating Type: Central
Utilities
- Sewer: Public Sewer
- Water: Public
Structural Information
- Structure Type: Single Family Residence
- Common Walls: No Common Walls
- Entry Location: Ground Level
- Stories/Levels: Two
- Stories Description: Two
- Square Feet: 3,926
- Sq. Ft. Source: Estimated
- Year Built: 1985
- Year Built Source: Builder
Additional Structures
- Other Structures: Guesthouse, Guest House Detached
Lot Features
- Property View: Hills
- Lot Size (Acres): 0.61
- Lot Size (Sq. Ft.): 26,572
- Lot Size Source: Assessor
- Lot Description: 0-1 Unit/Acre, Level, Agricultural, Lot 20000-39999 Sqft
Financial Considerations
- Price Per Sq. Ft.: $254.69
Disclosures and Reports
- Special Conditions: Standard
Listed by IFG Realty, Gina Bryson

Get Pre-Approved Today
Schools
Schools serving 10410 Live Oak
School District:Beaumont Unified School District
| Name | Grades | Distance |
|---|---|---|
Brookside Elementary School, Beaumont, CA 38755 Brookside Avenue, Beaumont, CA 92223 | K-5 | 1 mi |
Mountain View Middle School, Beaumont, CA 200 Cougar Way, Beaumont, CA 92223 | 6-8 | 1.2 mi |
Beaumont Senior High School 39139 Cherry Valley Blvd., Beaumont, CA 92223 | 9-12 | 0.6 mi |
Disclaimer:
School attendance boundaries provided by ATTOM Data Solutions and are for reference only. Contact the school directly to verify enrollment eligibility.
Price & Sales History for 10410 Live Oak
Date
Details
Price
Change
Source
6/26/2026
Listed
$999,900
17.64%
MLS
3/24/2024
Sold
$850,000
—
Public Record
Disclaimer: Historical sales information is derived from public records provided by the county offices. Information is not guaranteed and should be independently verified.
Tax History
Tax History for 10410 Live Oak
Year
Property Taxes
Change
Tax Assessment
Change
2025
$11,300
—
$884,338
2%
2025
$11,300
556%
$866,999
543%
2024
$1,723
—
$134,873
2%
2023
$1,727
2%
$132,229
2%
2022
$1,694
2%
$129,637
2%
2021
$1,660
1%
$127,096
1%
2020
$1,641
2%
$125,793
2%
2019
$1,614
1%
$123,328
2%
2018
$1,605
2%
$120,911
2%
2017
$1,577
3%
$118,541
2%
2016
$1,534
2%
$116,218
2%
2015
$1,507
—
$114,474
2%
2014
$1,506
—
$112,235
—
2013
$1,513
—
$111,729
—
Disclaimer: Historical tax information is derived from public records provided by the county offices. Information is not guaranteed and should be independently verified.
Estimate the Cost
Estimate the Cost for 10410 Live Oak
10410 Live Oak, Cherry Valley, CA 92223 (MLS# PW26135149) is a Single Family property with 6 bedrooms, 4 full bathrooms and 3 partial bathrooms. 10410 Live Oak is currently listed for $999,900 and was received on June 26, 2026. Want to learn more about 10410 Live Oak? Do you have questions about finding other Single Family real estate for sale in Cherry Valley? You can browse all Cherry Valley real estate or contact a Coldwell Banker agent to request more information.