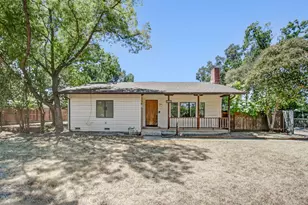
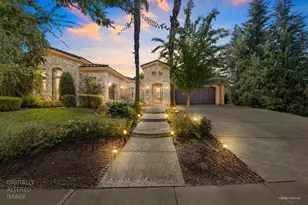
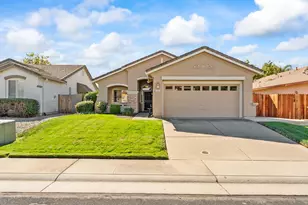
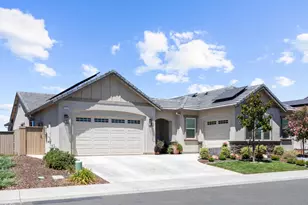
This is a carousel with tiles that activate property listing cards. Use the previous and next buttons to navigate.
1/47
$529,000
This is a carousel with tiles that activate property listing cards. Use the previous and next buttons to navigate.
1/47
Property Description
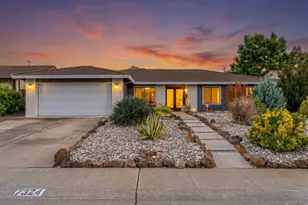
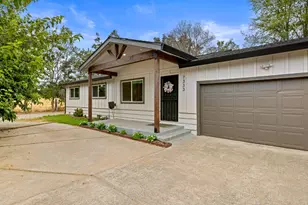
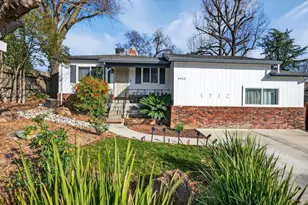
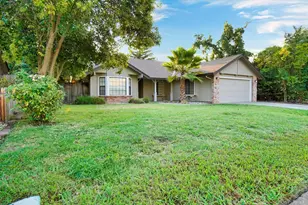
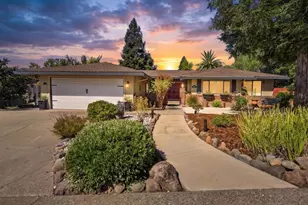
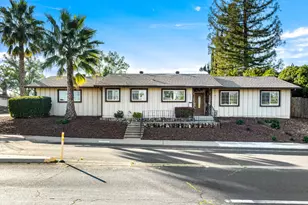
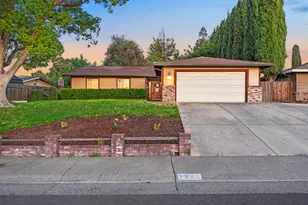
This is a must-see property listing that is perfect for growing or multi-generational families. Last photo is floorplan with potential of adding bedrooms to living room. Originally appraised at $550,000 and now reduced to sell, this highly energy-efficient Ranch-style home features: Key Highlights: A 50+ year tile roof, dual-pane windows, a whole-house fan, an upgraded R-value insulated attic with new ductwork, and an immaculately maintained 2017 HVAC system (including a 1-year Gilmore Heating and Air maintenance program). - Spacious Interior: Large bedrooms, a master bath with a walk-in jetted tub and shower, a sunroom, a large great room, and a family room off the kitchen. It also includes an easily convertible 4th bedroom, a versatile office/pantry room, and a floor-to-ceiling gas-ready rock fireplace. - Premium Extras: Four wall-mounted TVs, four breakfast bar stools, a large backyard with extra-high privacy fencing, and a covered double-roof patio for year-round use. Location: Situated within 2-3 miles of schools (daycare through high school), gyms, restaurants, parks, Costco, Sam's Club, and American River access. This home is rated one of the most energy efficient homes in the area. (Per SMUD and PG&E)
Full Property Details
Full Property Details for 7324 Spicer Dr
General
- Price: $529,000
- Status: Active
- Type: Single Family
- Source: METROLIST_Cali
- MLS ID: 226057778
- Updated: 8/4/2026
- Added to Site: 92 day(s) ago
Interior
- Rooms/Areas: Primary Bedroom, Baths Other, Primary Bedroom, Office, Dining Room, Family Room, Sun Room, Kitchen, Laundry, Living Room
- Fireplace: Yes
- Number of Fireplaces: 1
- Fireplace(s): Brick, Family Room, Wood Burning, Gas Piped
- Appliances: Built-In Electric Oven, Dishwasher, Disposal, Microwave, Electric Cook Top, Tankless Water Heater
- Flooring: Carpet, Tile
Rooms
Bathrooms
- Total Bathrooms: 2
- Full Bathrooms: 2
- Bathroom Features: Jetted Tub, Window
- Primary Bathroom: Jetted Tub, Window
Bedrooms
- Total Bedrooms: 3
- Primary Bedroom: Ground Floor
Other Rooms
- Kitchen: Ceramic Counter
- Dining Room: Formal Area, Other
- Laundry: Cabinets, Sink, Electric, Inside Room
Parking
- Garage: Yes
- Garage Spaces: 2
- Parking: Garage Facing Front
Location
- County: Sacramento
- Subdivision: Creekwood estates
- Cross Streets: San Juan
- Driving Directions: Madison West to San Juan, North to Spicer to address.
School Information
- School District: Sacramento
- Elem School District: San Juan Unified
- Midd School District: San Juan Unified
- High School District: San Juan Unified
Community
- Pets Allowed: Yes
Heating & Cooling
- Cooling Type: Ceiling Fan(s), Central, Whole House Fan
- Heating Type: Central, Fireplace(s), Natural Gas
- Heating Fuel: Central, Fireplace(s), Natural Gas
Utilities
- Sewer: Public Sewer
- Water: Public
- Utility Description: Electric, Sewer In & Connected, Natural Gas Connected
Structural Information
- Architectural Style: One Story Ranch
- Construction: Stucco, Frame, Wood
- Basement: Yes
- Foundation: Slab
- Roof: Tile
- Windows: Dual Pane Partial, Window Screens
- Stories/Levels: 1
- Square Feet: 1,936
- Sq. Ft. Source: Assessor Auto-Fill
- Year Built: 1974
Additional Structures
- Other Structures: Gazebo, Shed(s)
Lot Features
- Lot Size (Acres): 0.2
- Lot Size (Sq. Ft.): 8,712
- Street/Road Desc.: Asphalt
- Road Maintenance: Public Maintained Road
- Irrigation System: None
- Topography: Trees Few
- Zoning: RD 5
- Lot Description: Auto Sprinkler Rear, Landscape Back, Landscape Front, Low Maintenance
- Fencing (Description): Wood, Fenced, See Remarks
Disclosures and Reports
- Special Conditions: Trust
- APN: 232-0401-006-0000
Listed by Re/Max Gold Fair Oaks
Get Pre-Approved Today
Schools
Schools serving 7324 Spicer Dr
School District:San Juan Unified School District
| Name | Grades | Distance |
|---|---|---|
Charles Peck Elementary School 6230 Rutland Drive, Carmichael, CA 95608 | K-5 | 1.5 mi |
Will Rogers Middle School 4924 Dewey Drive, Fair Oaks, CA 95628 | 6-8 | 1.4 mi |
San Juan High School 7551 Greenback Lane, Citrus Heights, CA 95610 | 9-12 | 0.7 mi |
Disclaimer:
School attendance boundaries provided by ATTOM Data Solutions and are for reference only. Contact the school directly to verify enrollment eligibility.
Price & Sales History for 7324 Spicer Dr
Date
Details
Price
Change
Source
7/21/2026
Price Reduced
$529,000
-1.86%
MLS
6/19/2026
Price Reduced
$539,000
-1.82%
MLS
6/03/2026
Price Reduced
$549,000
-1.95%
MLS
5/26/2026
Price Reduced
$559,900
-3.45%
MLS
5/16/2026
Price Increased
$579,900
3.74%
MLS
5/12/2026
Listed
$559,000
81.2%
MLS
9/21/2016
Sold
$308,500
—
Public Record
Disclaimer: Historical sales information is derived from public records provided by the county offices. Information is not guaranteed and should be independently verified.
Tax History
Tax History for 7324 Spicer Dr
Year
Property Taxes
Change
Tax Assessment
Change
2025
$4,264
—
$365,193
2%
2025
$4,264
1%
$358,034
2%
2024
$4,224
3%
$351,015
2%
2023
$4,117
1%
$344,134
2%
2022
$4,095
2%
$337,387
2%
2021
$4,027
2%
$330,772
1%
2020
$3,952
2%
$327,381
2%
2019
$3,873
1%
$320,963
2%
2018
$3,828
1%
$314,670
2%
2017
$3,791
-2%
$308,500
-7%
2016
$3,865
11%
$330,276
11%
2015
$3,481
5%
$297,949
5%
2014
$3,311
20%
$283,760
22%
2013
$2,760
—
$232,590
—
Disclaimer: Historical tax information is derived from public records provided by the county offices. Information is not guaranteed and should be independently verified.
Estimate the Cost
Estimate the Cost for 7324 Spicer Dr
7324 Spicer Drive, Citrus Heights, CA 95621 (MLS# 226057778) is a Single Family property with 3 bedrooms and 2 full bathrooms. 7324 Spicer Drive is currently listed for $529,000 and was received on May 12, 2026. Want to learn more about 7324 Spicer Drive? Do you have questions about finding other Single Family real estate for sale in Citrus Heights? You can browse all Citrus Heights real estate or contact a Coldwell Banker agent to request more information.