This is a carousel with tiles that activate property listing cards. Use the previous and next buttons to navigate.
1/1
$175,000
This is a carousel with tiles that activate property listing cards. Use the previous and next buttons to navigate.
1/1
Property Description
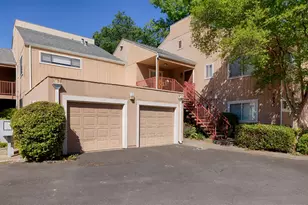
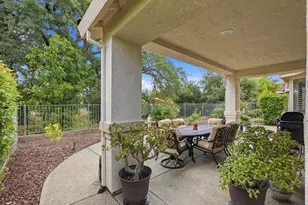
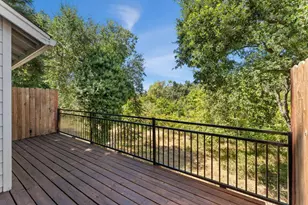
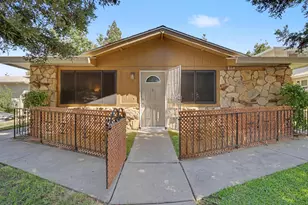
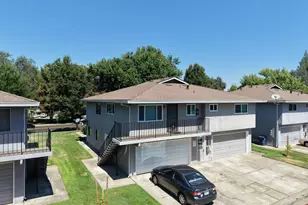

Lower-level residence in Arcade Lake Condos, a quiet, clean, gated community! This spacious 1,364 square foot home offers 2 bedrooms and 2 bathrooms. Some TLC and your own updates would make this home shine again! The floor plan is well laid out and thoughtfully designed. It has a large Great Room with a cozy fireplace and access to the enclosed patio. A separate, dedicated dining area has access to both the living room and the kitchen. The kitchen features an electric range, dishwasher, disposal, microwave and refrigerator, lots of counter space for food prep, an eating bar and a pantry cabinet. There is a separate laundry room complete with a washer and dryer. The primary bedroom has large windows, a walk-in closet, a bright vanity area and a tub/shower combination. The secondary bedroom is right next to the hall/guest bathroom, which has a shower stall. The window shutters provide privacy & comfort. The sliding glass door off of the great room opens to your own private outdoor space where you can enjoy the peaceful, natural surroundings, an ideal space to enjoy the morning or unwind at the end of the day. Nestled within a gated, tree-lined community, it is near the water but not on it. The ground floor has easy access and the one-car garage is right next to the front door. near condo. Residents enjoy beautifully maintained grounds, walking paths, and recently refreshed building exteriors, all maintained by the HOA for a truly low-maintenance lifestyle. The community is ideally located with easy access to shopping, dining, parks, and major commuter routes.
Full Property Details
Full Property Details for 7951 Arcade Lake Ln
General
- Sold For: $175,000
- HOA FEE: $541/month
- Status: Closed
- Type: Condo
- Source: METROLIST_Cali
- MLS ID: 226040911
- Added to Site: 141 day(s) ago
Interior
- Fireplace: Yes
- Number of Fireplaces: 1
- Fireplace(s): Living Room
- Appliances: Free Standing Refrigerator, Dishwasher, Disposal, Microwave, Electric Water Heater, Free Standing Electric Range
- Flooring: Carpet, Tile, Vinyl
Rooms
Bathrooms
- Total Bathrooms: 2
- Full Bathrooms: 2
- Bathroom Features: Marble, Tub with Shower Over
- Primary Bathroom: Marble, Tub w/Shower Over
Bedrooms
- Total Bedrooms: 2
- Primary Bedroom: Walk-In Closet
Other Rooms
- Kitchen: Pantry Cabinet, Tile Counter
- Dining Room: Dining Bar, Dining/Living Combo, Formal Area
- Laundry: Cabinets, Dryer Included, Washer Included, Inside Area, Inside Room
Additional Information
- Shared Amenities: Greenbelt, Trails
Parking
- Garage: Yes
- Garage Spaces: 1
- Parking: Attached, Boat Dock, Detached, Garage Door Opener
Location
- County: Sacramento
- Subdivision: Arcade Lake Condos
- Cross Streets: Sunrise Blvd
- Driving Directions: From I80, take Greenback Lane to Sunrise, left on Sunrise, right on Arcade Lake Lane.
School Information
- School District: Sacramento
Community
- Association: Yes
- Home Owners Assn.: 1
- Assoc. Fees Include: MaintenanceExterior, MaintenanceGrounds, Trash
Heating & Cooling
- Cooling Type: Ceiling Fan(s), Central, Heat Pump
- Heating Type: Central, Heat Pump
- Heating Fuel: Central, Heat Pump
Utilities
- Sewer: Public Sewer
- Water: Public
- Utility Description: Public
Structural Information
- Architectural Style: One, Two Contemporary
- Construction: Frame, Wood
- Basement: Yes
- Foundation: Slab
- Roof: Composition
- Windows: Window Coverings
- Stories/Levels: 1
- Square Feet: 1,364
- Sq. Ft. Source: Assessor Auto-Fill
- Year Built: 1981
Lot Features
- Property View: Water
- Irrigation System: Public District
- Zoning: RD10
- Lot Description: Pond Year Round, Gated Community, Low Maintenance
- Fencing (Description): Back Yard, Entry Gate, Wood, Fenced
Financial Considerations
- Association Fee: $541
- Assoc Fee Freq.: Monthly
Disclosures and Reports
- Special Conditions: Probate Listing
- Restrictions: Signs, Exterior Alterations, Parking
- APN: 243-0490-001-0009
Listed by Marla Kuresa, Broker
Sold by Capitol City Real Estate

Get Pre-Approved Today
Schools
Schools serving 7951 Arcade Lake Ln
School District:San Juan Unified School District
| Name | Grades | Distance |
|---|---|---|
Kingswood Elementary School 5700 Primrose Drive, Citrus Heights, CA 95610 | K-8 | 1.1 mi |
San Juan High School 7551 Greenback Lane, Citrus Heights, CA 95610 | 9-12 | 1 mi |
Disclaimer:
School attendance boundaries provided by ATTOM Data Solutions and are for reference only. Contact the school directly to verify enrollment eligibility.
Price & Sales History for 7951 Arcade Lake Ln
Date
Details
Price
Change
Source
8/21/2026
Sold
$175,000
-12.06%
MLS
7/30/2026
Price Reduced
$199,000
-9.55%
MLS
4/28/2026
Price Reduced
$220,000
-12%
MLS
4/08/2026
Listed
$250,000
—
MLS
Disclaimer: Historical sales information is derived from public records provided by the county offices. Information is not guaranteed and should be independently verified.
7951 Arcade Lake Lane, Citrus Heights, CA 95610 (MLS# 226040911) is a Condo property that was sold at $175,000 on August 21, 2026. Want to learn more about 7951 Arcade Lake Lane? Do you have questions about finding other Condo real estate for sale in Citrus Heights? You can browse all Citrus Heights real estate or contact a Coldwell Banker agent to request more information.