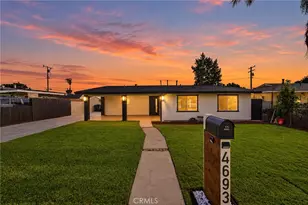
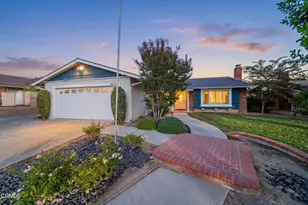
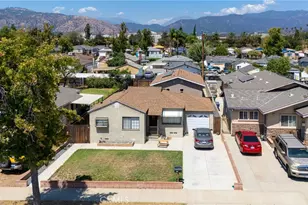
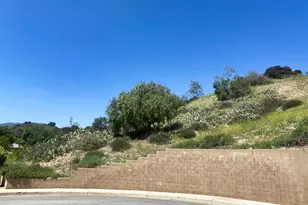
This is a carousel with tiles that activate property listing cards. Use the previous and next buttons to navigate.
1/1
$495,000
This is a carousel with tiles that activate property listing cards. Use the previous and next buttons to navigate.
1/1
Property Description
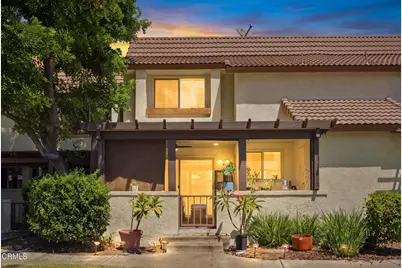
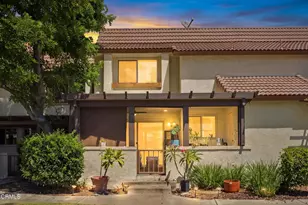
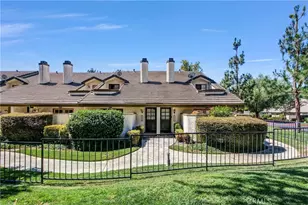
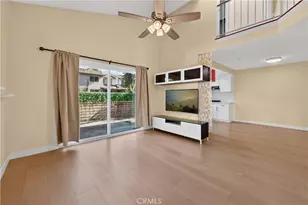
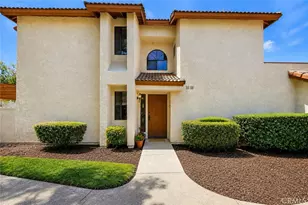
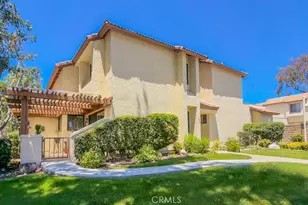
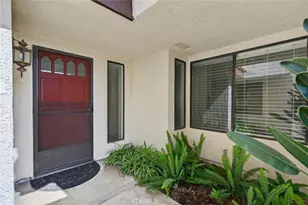
Welcome home to this inviting two-story residence nestled in the highly sought-after city of Claremont. Offering a wonderful blend of comfort, thoughtful updates, and inviting indoor and outdoor spaces, this home is an opportunity to enjoy a relaxed lifestyle in a desirable community known for its excellent schools and colleges. A charming stained-glass window beside the front door welcomes you with natural light while providing privacy. Inside, the main level feels warm and open, with abundant natural light creating an inviting atmosphere for everyday living and entertaining. Upstairs, two bedrooms offer comfortable retreats with ample closet space, along with a full bathroom. A convenient half bath is located downstairs. The updated kitchen is both beautiful and functional, featuring quartz countertops, a stone backsplash, fresh paint, and updated hardware. Both bathrooms have been remodeled, while vinyl flooring throughout the home creates a seamless and cohesive feel. Thoughtful improvements include new energy-efficient windows and sliding glass doors that open to the patio, bringing the outdoors in and extending the living space. Step outside and enjoy views of the greenbelt from your private patio. The Duralum patio cover, complete with side shades, a fan and light, creates a comfortable setting for morning coffee, afternoon relaxation, or evening gatherings with friends and family. An attached garage provides convenient laundry access, while an additional parking space next to the garage offers flexibility for a second vehicle. With its inviting living spaces, meaningful updates, greenbelt outlook, and desirable Claremont location, this home offers a wonderful place to settle in, create memories, and enjoy the lifestyle this community has to offer.
Full Property Details
Full Property Details for 884 Endicott Dr
General
- Sold For: $495,000
- HOA FEE: $560/month
- Status: Closed
- Type: Townhouse
- Source: MRMLS
- MLS ID: P1-28682
- Added to Site: 52 day(s) ago
Interior
- Rooms/Areas: All Bedrooms Up
- Interior Features: Granite Counters
- Fireplace(s): None
- Eating Areas: Area
- Appliances: Refrigerator, Dishwasher
Rooms
Bathrooms
- Total Bathrooms: 3
- Full Bathrooms: 1
- Half Bathrooms: 2
Bedrooms
- Total Bedrooms: 2
Other Rooms
- Laundry: In Garage
Additional Information
- Shared Amenities: Insurance, Pets Permitted, Management, Earthquake Insurance, Maintenance Grounds
- Pool Description: None
- Spa Description: None
Exterior
- Deck/Patio: Covered, Concrete, See Remarks
Parking
- Garage: Yes
- Garage Spaces: 1
- Parking: Concrete, Garage (Single Door)
Location
- County: Los Angeles
- Driving Directions: From Baseline, turn south on Monte Vista Ave (just west of Baseline/210), turn west on Shenandoah, north on Annhurst Ave, left on Endicott. Park at the end in guest parking.
- Direction Faces: South
Community
- Community Features: Curbs, Sidewalks
- Assoc. Name: Seabreeze Corp. Headquarters
Heating & Cooling
- Cooling Type: Central Air
- Heating Type: Central
Utilities
- Sewer: Public Sewer
- Water: Public
Structural Information
- Structure Type: Townhouse
- Construction: Stucco
- Foundation: Slab
- Roof: Tile, Flat, Shingle
- Common Walls: 2 Common Walls (or More)
- Windows: Double-Pane Windows, Stained Glass, Screens
- Doors: Mirror Closet Door(s)
- Entry Location: Ground floor
- Stories/Levels: Two
- Stories Description: Two
- Square Feet: 1,177
- Sq. Ft. Source: Public Records
- Year Built: 1984
- Year Built Source: Assessor
- Property Condition: Updated/Remodeled
Lot Features
- Property View: None
- Lot Size (Acres): 0.0286
- Lot Size Source: Public Records
- Irrigation System: Sprinkler System
- Lot Description: Greenbelt
- Fencing (Description): None
Financial Considerations
- Price Per Sq. Ft.: $420.56
- Association Fee: $560
- Assoc Fee Freq.: Monthly
Disclosures and Reports
- Special Conditions: Standard
- Inclusions: Refrigerator in the kitchen
Listed by Berkshire Hathaway Home Services Golden Properties, Katheryn Henry
Sold by Prelle and Associates, Yvette Prelle
Get Pre-Approved Today
Schools
Schools serving 884 Endicott Dr
School District:Claremont Unified School District
| Name | Grades | Distance |
|---|---|---|
Chaparral Elementary School, Claremont, CA 451 Chaparral Drive, Claremont, CA 91711 | K-6 | 0.5 mi |
El Roble Intermediate School 665 North Mountain Avenue, Claremont, CA 91711 | 7-8 | 2.2 mi |
Claremont High School 1601 North Indian Hill Boulevard, Claremont, CA 91711 | 9-12 | 1.3 mi |
Disclaimer:
School attendance boundaries provided by ATTOM Data Solutions and are for reference only. Contact the school directly to verify enrollment eligibility.
Price & Sales History for 884 Endicott Dr
Date
Details
Price
Change
Source
10/21/2026
Sold
$495,000
-4.81%
MLS
9/03/2026
Listed
$520,000
—
MLS
Disclaimer: Historical sales information is derived from public records provided by the county offices. Information is not guaranteed and should be independently verified.
884 Endicott Drive, Claremont, CA 91711 (MLS# P1-28682) is a Townhouse property that was sold at $495,000 on October 21, 2026. Want to learn more about 884 Endicott Drive? Do you have questions about finding other Townhouse real estate for sale in Claremont? You can browse all Claremont real estate or contact a Coldwell Banker agent to request more information.