This is a carousel with tiles that activate property listing cards. Use the previous and next buttons to navigate.
1/1
$275,000
This is a carousel with tiles that activate property listing cards. Use the previous and next buttons to navigate.
1/1
Property Description
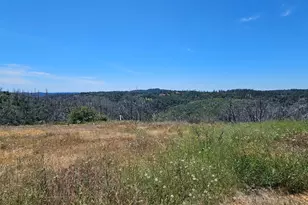
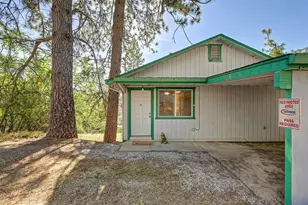
Charming Sierra Foothills home with mountain views. This beautifully updated home will surprise with an open floor plan and spacious kitchen that features granite counters and stainless-steel appliances. Updated flooring, trim, lighting, hardware, and dual pane windows add to the appeal. Nice sized bedrooms and bath complete the refreshing look. An unfinished basement provides plenty of storage or other possible uses. Outside, a gorgeous composite-wood deck extends your living space into the beautiful outdoors, perfectly complementing this charming country neighborhood. The location offers easy access to I-80, while giving the peace and recreation of living in the foothills.
Full Property Details
Full Property Details for 20280 Hummingbird Hill Rd
General
- Sold For: $275,000
- Status: Closed
- Type: Single Family
- Source: METROLIST_Cali
- MLS ID: 226103064
- Added to Site: 56 day(s) ago
Interior
- Appliances: Free Standing Gas Range, Free Standing Refrigerator, Microwave, Electric Water Heater
- Flooring: Simulated Wood, Laminate
Rooms
Bathrooms
- Total Bathrooms: 1
- Full Bathrooms: 1
Bedrooms
- Total Bedrooms: 2
- Primary Bedroom: Closet, Ground Floor
Other Rooms
- Kitchen: Pantry Closet, Granite Counter
- Dining Room: Space in Kitchen
- Laundry: In Basement
Parking
- Parking: No Garage, Uncovered Parking Spaces 2+
Location
- County: Placer
- Cross Streets: Paoli Lane
- Driving Directions: From Auburn take i-80 to West Paoli exit, stay to the right, don't cross the freeway, Right on Hummingbird Hill Rd, Right on Hummingbird Hill Lane to property on the left.
School Information
- School District: Placer
Heating & Cooling
- Cooling Type: Ceiling Fan(s), Central
- Heating Type: Propane, Central, Gas
- Heating Fuel: Propane, Central, Gas
Utilities
- Sewer: Septic System
- Water: Public, Meter on Site
- Utility Description: Cable Available, Electric, Propane Tank Leased
Structural Information
- Architectural Style: Two Story Ranch
- Construction: Frame, Wood, Wood Siding
- Basement: Yes
- Foundation: Concrete, Raised
- Roof: Composition
- Windows: Dual Pane Full, Window Coverings, Window Screens
- Stories/Levels: 1
- Square Feet: 941
- Sq. Ft. Source: Assessor Auto-Fill
- Year Built: 1950
Additional Structures
- Other Structures: Shed(s)
Lot Features
- Property View: Forest, Hills, Mountains
- Mountain views: Yes
- Lot Size (Acres): 0.1706
- Lot Size (Sq. Ft.): 7,431
- Irrigation System: None
- Topography: Downslope
- Zoning: RS
- Lot Description: Low Maintenance
- Fencing (Description): Partial
Disclosures and Reports
- Special Conditions: None
- APN: 072-140-021-000
Listed by First Foothill Mortgage
Sold by Non-MLS Office

Get Pre-Approved Today
Schools
Schools serving 20280 Hummingbird Hill Rd
| Name | Grades | Distance |
|---|---|---|
Weimar Hills 200 W. Weimar CrossRd., Weimar, CA 95736 | 4-8 | 0.9 mi |
Sierra Hills Elementary School 16505 Placer Hills Road, Meadow Vista, CA 95722 | K-3 | 4.1 mi |
Colfax High School 24995 Ben Taylor Road, Colfax, CA 95713 | 9-12 | 5.2 mi |
Disclaimer:
School attendance boundaries provided by ATTOM Data Solutions and are for reference only. Contact the school directly to verify enrollment eligibility.
Price & Sales History for 20280 Hummingbird Hill Rd
Date
Details
Price
Change
Source
10/08/2026
Sold
$275,000
-26.67%
MLS
8/14/2026
Listed
$375,000
—
MLS
Disclaimer: Historical sales information is derived from public records provided by the county offices. Information is not guaranteed and should be independently verified.
20280 Hummingbird Hill Road, Colfax, CA 95713 (MLS# 226103064) is a Single Family property that was sold at $275,000 on October 08, 2026. Want to learn more about 20280 Hummingbird Hill Road? Do you have questions about finding other Single Family real estate for sale in Colfax? You can browse all Colfax real estate or contact a Coldwell Banker agent to request more information.