This is a carousel with tiles that activate property listing cards. Use the previous and next buttons to navigate.
1/40
$775,000 Just Listed
This is a carousel with tiles that activate property listing cards. Use the previous and next buttons to navigate.
1/40
Property Description
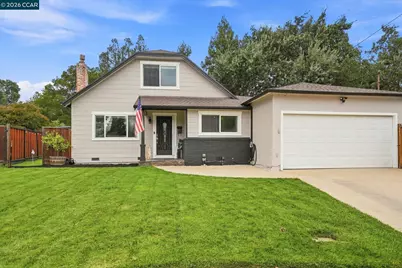
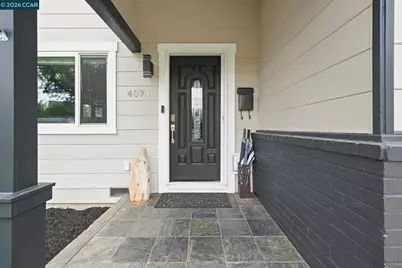
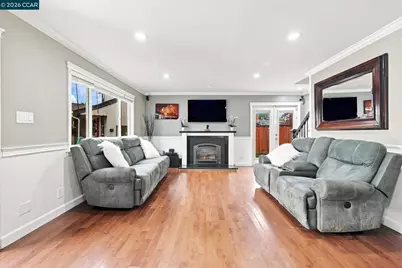
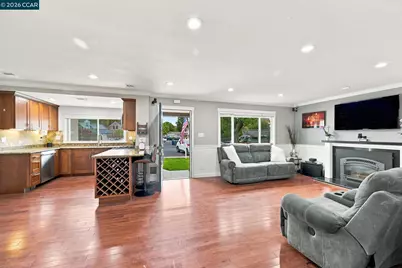
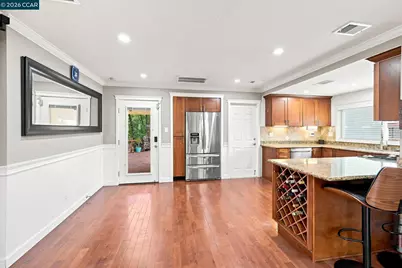
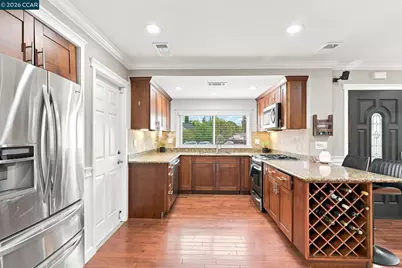
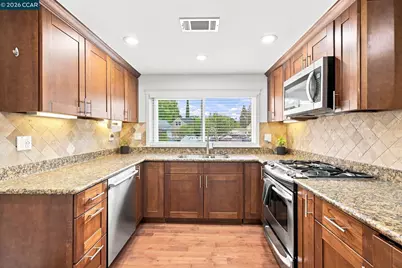
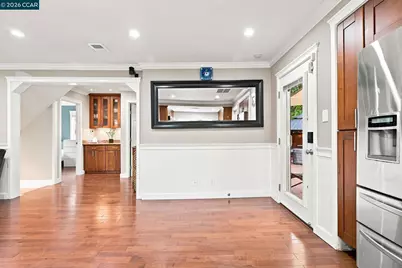
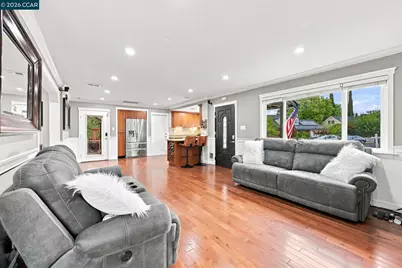
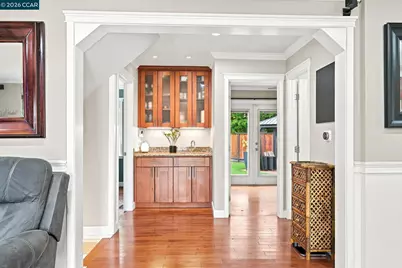
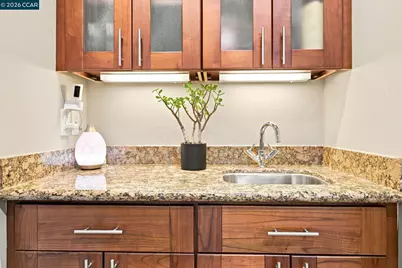
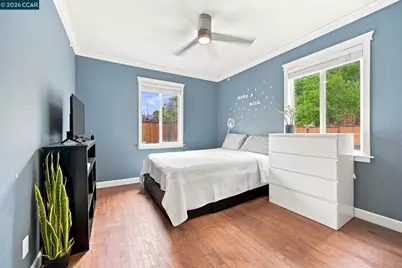
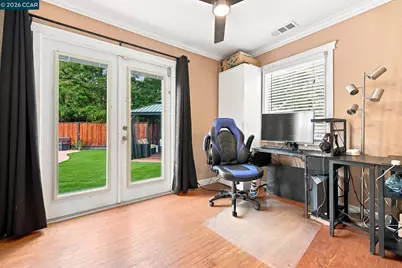
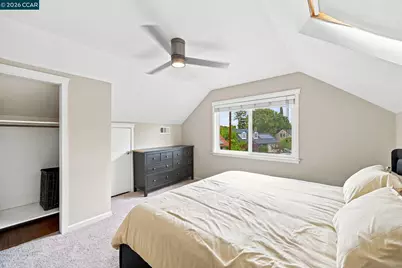
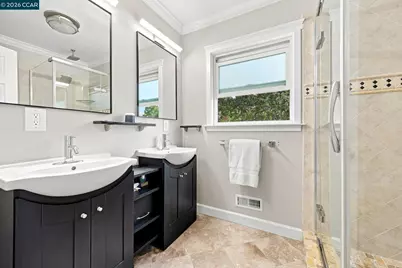
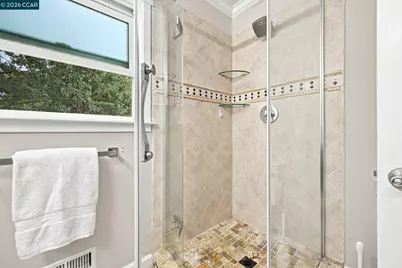
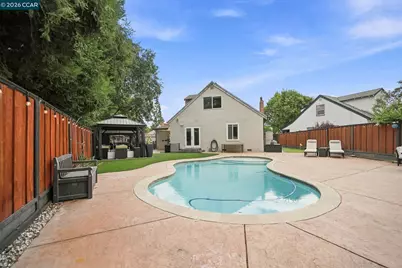
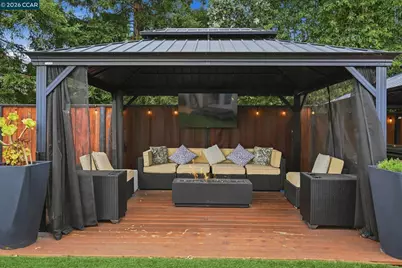
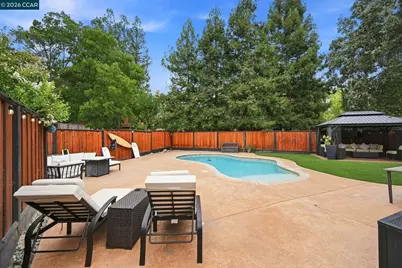
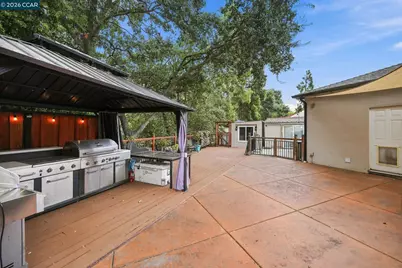
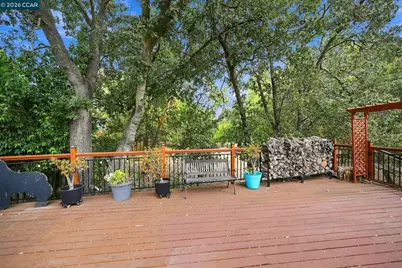
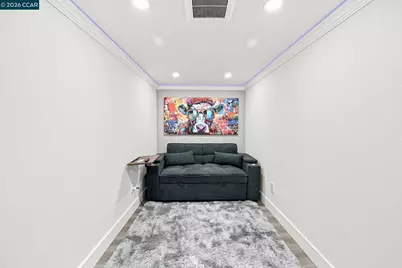
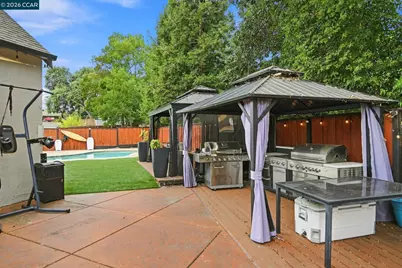
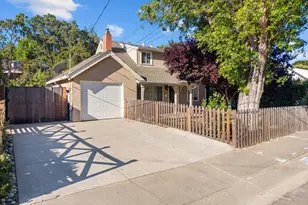
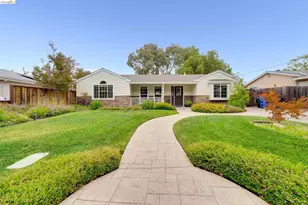
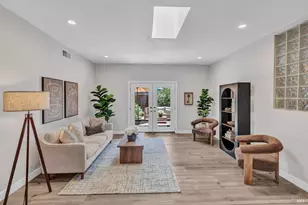
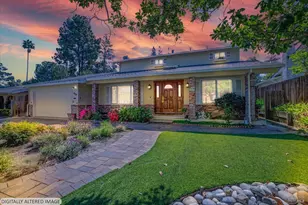
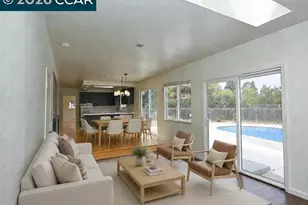
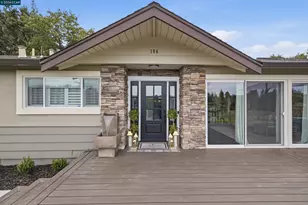
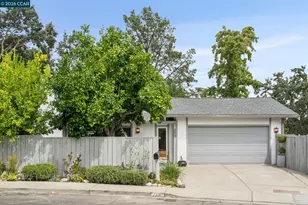
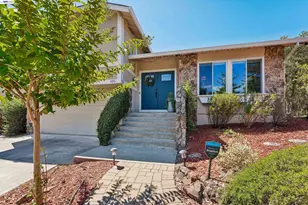
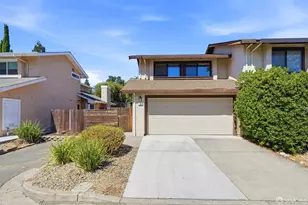
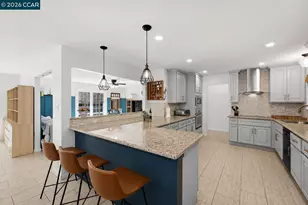
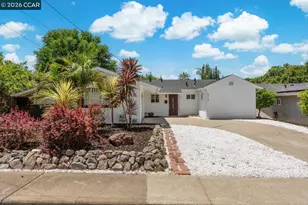
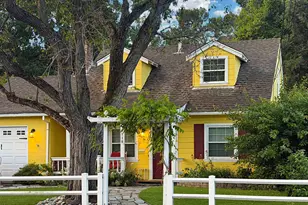
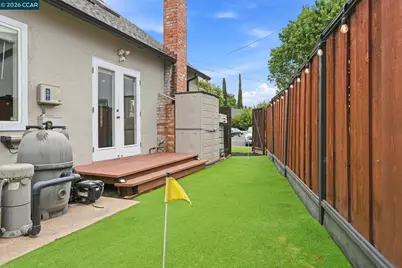
Open Sunday Sept 6, 1-4pm. Tucked at the end of a quiet court, this charming Cape Cod home offers a rare combination of privacy and resort-style living, backing to a secluded nature park with wooded views. Inside, the open-concept great room flows effortlessly, with oak hardwood flooring, crown molding, recessed lighting, wired BOSE surround sound and a gas fireplace elevate the space. The kitchen has oak cabinetry with a rich cherry finish, granite countertops, stone backsplash, a breakfast bar, and custom wet bar, perfect for entertaining. The primary suite and 2nd upper bedroom boast new carpet, fresh paint, and modern ceiling fans. Don't miss the expanded and refinished attic areas creating functional storage. There are 2 bedrooms on the main level - one with double French doors making an optional office. The spa-like upstairs bath indulges with a rain showerhead and dual sink vanity. Downstairs the bathroom has been re-designed with a convenient walk-in shower. Step outside to your private oasis: solar-heated pool, outdoor kitchen with gazebo, artificial putting green, natural gas firepit and expansive deck overlooking the park. Other features include a detached pool house, several storage sheds, newer HVAC, tankless water heater, updated electrical and copper plumbing complete this retreat. A must see!
Full Property Details
Full Property Details for 4074 Hamlet Ct
General
- Price: $775,000
- Status: Active
- Type: Single Family
- Source: MAX
- MLS ID: 41146768
- Updated: 9/4/2026
- Added to Site: 1 day(s) ago
Interior
- Number of Rooms: 7
- Interior Features: Dining Area, Breakfast Bar, Updated Kitchen
- Number of Fireplaces: 1
- Fireplace(s): Brick, Gas, Living Room
- Appliances: Dishwasher, Microwave, Free-Standing Range, Refrigerator, Electric Water Heater
- Flooring: Hardwood, Tile, Carpet
Rooms
Bathrooms
- Total Bathrooms: 2
- Full Bathrooms: 2
- Bathroom Features: Shower Stall, Tile, Updated Baths, Window
- Primary Bathroom: Stall Shower, Tile, Updated Baths, Double Vanity, Window
Bedrooms
- Total Bedrooms: 4
Other Rooms
- Kitchen: Breakfast Bar, Stone Counters, Dishwasher, Disposal, Microwave, Freestanding Range/Oven, Refrigerator, Updated Kitchen
- Laundry: Hookups Only, In Garage, Sink
Additional Information
- Pool: Yes
- Pool Description: Gunite, In Ground, Solar Heat, Pool House
Exterior
- Exterior Features: Back Yard, Front Yard, Side Yard, Sprinklers Automatic, Sprinklers Front, Landscape Back, See Remarks
Parking
- Attached garage: Yes
- Garage Spaces: 2
- Parking Features: Attached, Int Access From Garage, Off Street, RV/Boat Parking, Side Yard Access, Garage Faces Front, Garage Door Opener
Location
- Area: Listing
- County: Contra Costa
- Subdivision: Canterbury Vilg
- Driving Directions: Cowell Rd to Cape Cod Way
Heating & Cooling
- Central air: Yes
- Cooling Type: Ceiling Fan(s), Central Air
- Heating Type: Forced Air, Natural Gas
Utilities
- Sewer: Public Sewer
- Water: Public
Structural Information
- Architectural Style: Cape Cod
- Exterior Const.: Stucco, Wood Siding, Brick Veneer
- Roof: Rolled/Hot Mop
- Windows: Double Pane Windows, Window Coverings
- Stories/Levels: Two Story
- Year Built: 1955
Lot Features
- Property View: Mount Diablo, Trees/Woods
- Lot Size (Acres): 0.18
- Lot Dimensions: 7840.8
- Lot Features: Court, Level, Premium Lot, Secluded, Back Yard, Front Yard, Landscaped
Financial Considerations
- Price Per Sq. Ft.: $604
Disclosures and Reports
- Property ID: 1322210160
Listed by Keller Williams Realty, Lynda Dimond

Get Pre-Approved Today
Schools
Schools serving 4074 Hamlet Ct
School District:Mount Diablo Unified School District
| Name | Grades | Distance |
|---|---|---|
El Monte Elementary School 1400 Dina Drive, Concord, CA 94518 | K-5 | 0.7 mi |
El Dorado Middle School 1750 West Street, Concord, CA 94521 | 6-8 | 1.3 mi |
Concord High School 4200 Concord Boulevard, Concord, CA 94521 | 9-12 | 1.5 mi |
Disclaimer:
School attendance boundaries provided by ATTOM Data Solutions and are for reference only. Contact the school directly to verify enrollment eligibility.
Price & Sales History for 4074 Hamlet Ct
Date
Details
Price
Change
Source
9/03/2026
Listed
$775,000
239.91%
MLS
6/16/2009
Sold
$228,000
—
Public Record
Disclaimer: Historical sales information is derived from public records provided by the county offices. Information is not guaranteed and should be independently verified.
Tax History
Tax History for 4074 Hamlet Ct
Year
Property Taxes
Change
Tax Assessment
Change
2025
$4,651
—
$336,275
2%
2025
$4,651
5%
$329,683
2%
2023
$4,424
—
$323,220
2%
2023
$4,424
2%
$316,884
2%
2022
$4,351
3%
$310,671
2%
2021
$4,233
1%
$304,581
1%
2020
$4,195
11%
$301,459
15%
2019
$3,778
4%
$263,196
2%
2018
$3,628
4%
$258,036
2%
2017
$3,497
3%
$252,977
2%
2016
$3,383
2%
$248,017
2%
2015
$3,324
2%
$244,292
2%
2014
$3,247
3%
$239,508
—
2013
$3,147
—
$238,427
—
Disclaimer: Historical tax information is derived from public records provided by the county offices. Information is not guaranteed and should be independently verified.
Estimate the Cost
Estimate the Cost for 4074 Hamlet Ct
4074 Hamlet Ct, Concord, CA 94521 (MLS# 41146768) is a Single Family property with 4 bedrooms and 2 full bathrooms. 4074 Hamlet Ct is currently listed for $775,000 and was received on September 04, 2026. Want to learn more about 4074 Hamlet Ct? Do you have questions about finding other Single Family real estate for sale in Concord? You can browse all Concord real estate or contact a Coldwell Banker agent to request more information.