This is a carousel with tiles that activate property listing cards. Use the previous and next buttons to navigate.
1/38
$738,000
This is a carousel with tiles that activate property listing cards. Use the previous and next buttons to navigate.
1/38
Property Description
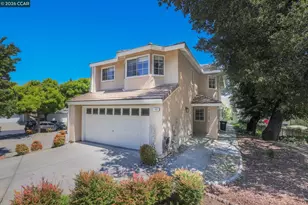
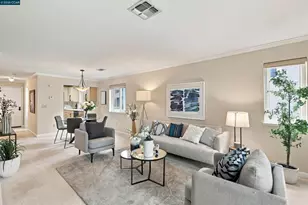
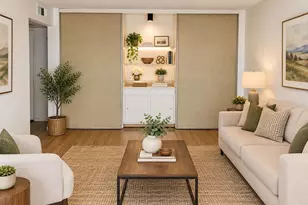
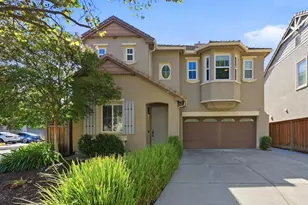
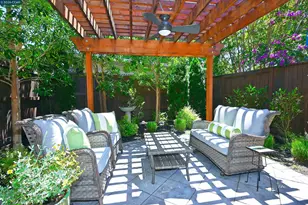
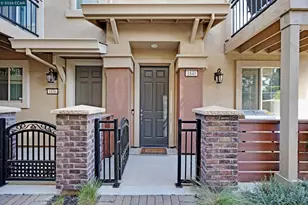
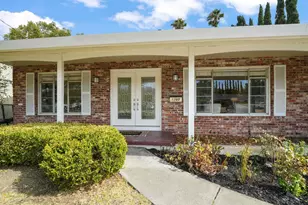
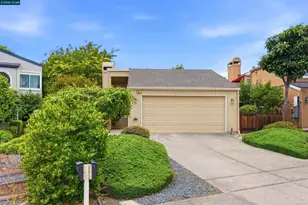
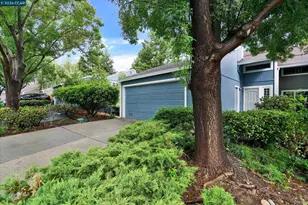
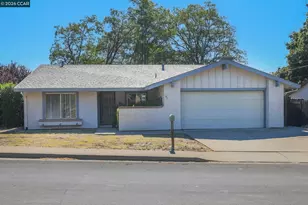
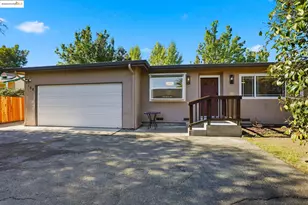
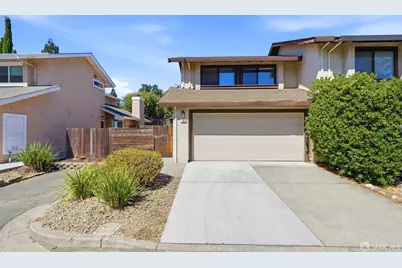
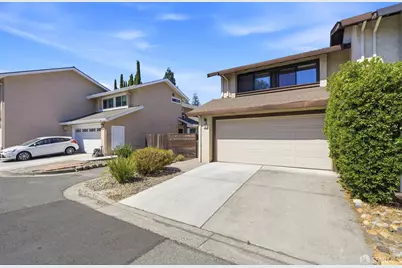
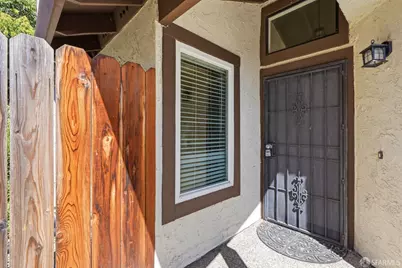
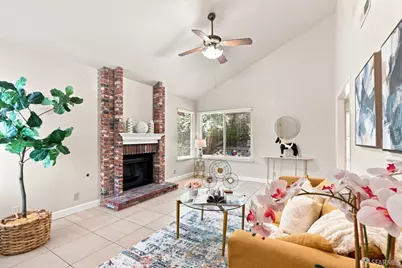
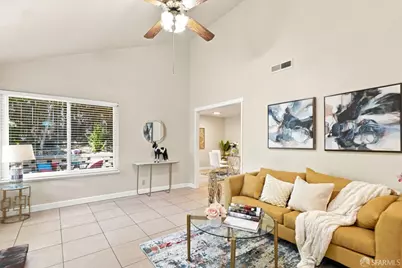
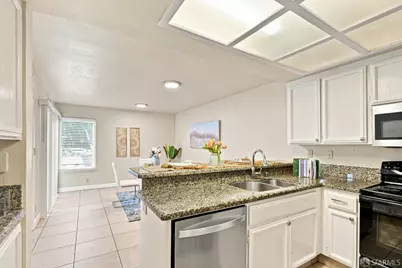
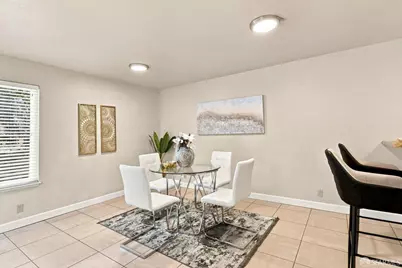
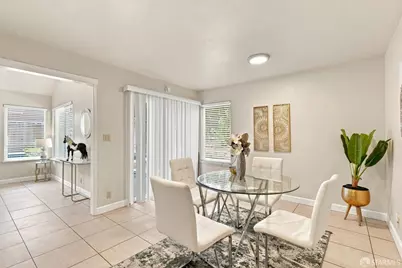
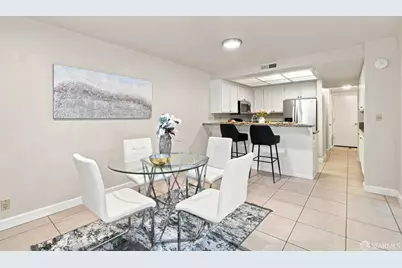
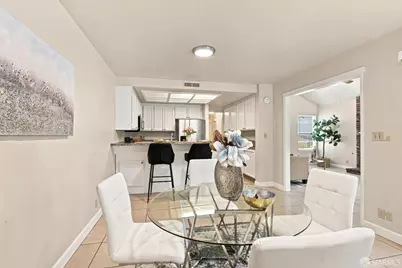
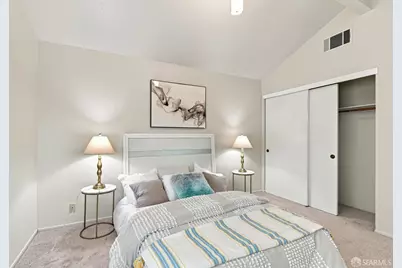
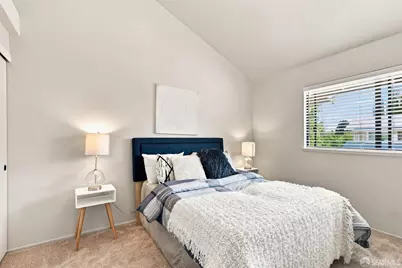
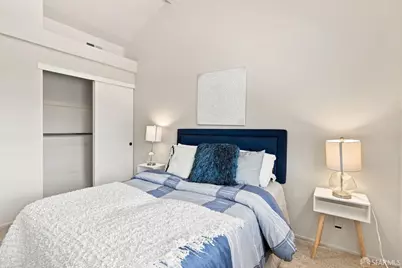
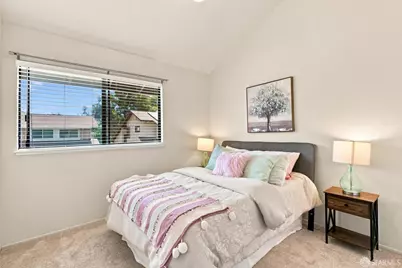
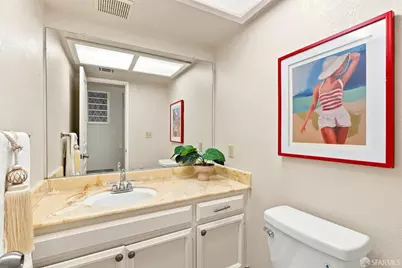
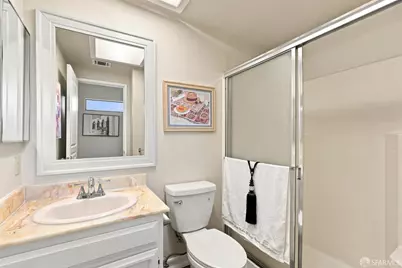
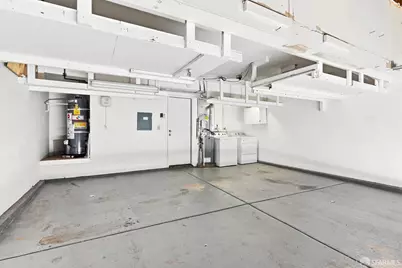
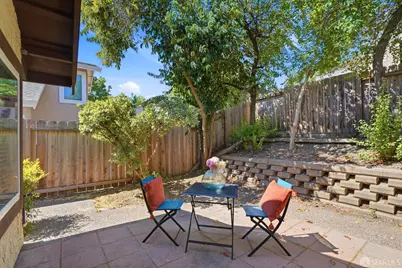
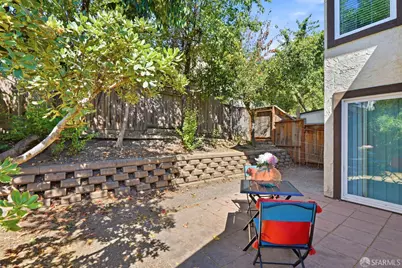
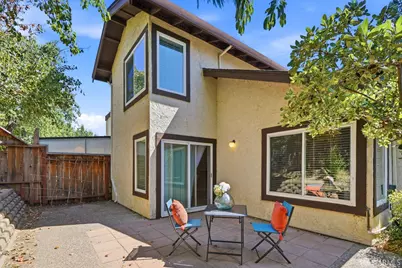
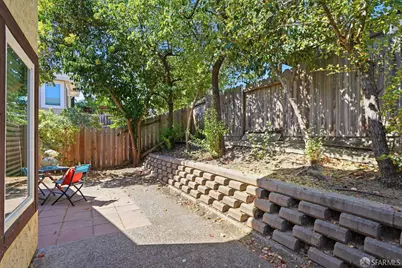
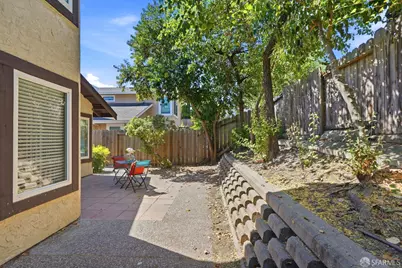
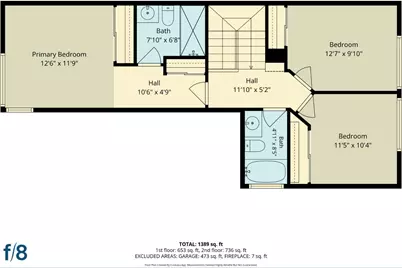
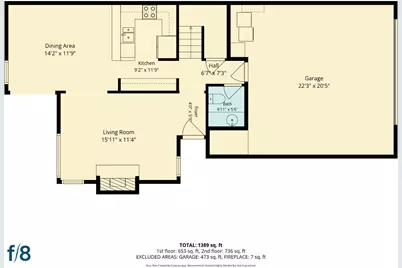
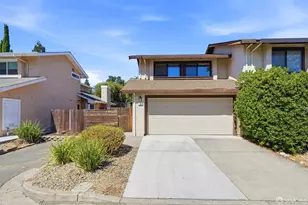
Make your move into this two-story, contemporary 3/2.5 Pleasant Hill home offering1,422 square feet of living space. The lower-level floor plan features vaulted ceilings, tile flooring, a half bath, a living room with a brick fireplace, a family /dining area, and an open kitchen with granite counters, stainless steel appliances, and a breakfast bar. The upper level floor plan of this must-see home features a master bedroom with carpeting, including a light, bright, and airy ensuite bathroom with tile and a walk-in shower stall, along with 2 ample guest bedrooms with carpet and 1 guest bath. Other features of this home include low maintenance landscaping, a private, fenced backyard with a patio area off the kitchen, the perfect space for weekend entertaining, as well as a two-car garage that offers plenty of storage space, along with a washer and dryer. This move-in-ready home with a neutral color palette is conveniently located near schools, retail stores, and restaurants. No HOA!
Full Property Details
Full Property Details for 103 Lupine Ln
General
- Price: $738,000
- Status: Active
- Type: Townhouse
- Source: San_Francisco
- MLS ID: 426152944
- Updated: 9/2/2026
- Added to Site: 46 day(s) ago
Interior
- Number of Rooms: 3
Rooms
Bathrooms
- Total Bathrooms: 3
- Full Bathrooms: 2
- Half Bathrooms: 1
Bedrooms
- Total Bedrooms: 3
Location
- Area: Pleasant Hill
- County: Contra Costa
- Cross Streets: Third
Structural Information
- Square Feet: 1,422
- Sq. Ft. Source: Assessor Auto-Fill
- Living Area: 1,422 Sq. Ft.
- Year Built: 1985
Lot Features
- Lot Size (Acres): 0.0758
- Lot Size (Sq. Ft.): 3,301
Financial Considerations
- For Sale: Yes
Disclosures and Reports
- Special Conditions: Standard
- APN: 1252940273
Listed by JODI Group, Chungui Liu
Get Pre-Approved Today
Schools
Schools serving 103 Lupine Ln
School District:Mount Diablo Unified School District
| Name | Grades | Distance |
|---|---|---|
Hidden Valley Elementary School 500 Glacier Drive, Martinez, CA 94553 | K-5 | 0.8 mi |
Valley View Middle School 181 Viking Drive, Pleasant Hill, CA 94523 | 6-8 | 1 mi |
College Park High School 201 Viking Drive, Pleasant Hill, CA 94523 | 9-12 | 1 mi |
Disclaimer:
School attendance boundaries provided by ATTOM Data Solutions and are for reference only. Contact the school directly to verify enrollment eligibility.
Price & Sales History for 103 Lupine Ln
Date
Details
Price
Change
Source
9/02/2026
Price Reduced
$738,000
-6.35%
MLS
8/07/2026
Listed
$788,000
-5.97%
MLS
5/06/2022
Sold
$838,000
—
Public Record
Disclaimer: Historical sales information is derived from public records provided by the county offices. Information is not guaranteed and should be independently verified.
Tax History
Tax History for 103 Lupine Ln
Year
Property Taxes
Change
Tax Assessment
Change
2025
$9,830
—
$745,000
-7%
2025
$9,830
2%
$798,000
2%
2024
$9,595
7%
$781,000
8%
2023
$8,940
101%
$721,000
128%
2022
$4,442
2%
$316,584
2%
2021
$4,341
2%
$310,377
1%
2020
$4,268
1%
$307,195
2%
2019
$4,229
4%
$301,172
2%
2018
$4,080
3%
$295,267
2%
2017
$3,950
3%
$289,478
2%
2016
$3,847
1%
$283,803
2%
2015
$3,806
2%
$279,541
2%
2014
$3,749
3%
$274,066
—
2013
$3,650
—
$272,829
—
Disclaimer: Historical tax information is derived from public records provided by the county offices. Information is not guaranteed and should be independently verified.
Estimate the Cost
Estimate the Cost for 103 Lupine Ln
103 Lupine Lane, Pleasant Hill, CA 94523 (MLS# 426152944) is a Townhouse property with 3 bedrooms, 2 full bathrooms and 1 partial bathroom. 103 Lupine Lane is currently listed for $738,000 and was received on August 07, 2026. Want to learn more about 103 Lupine Lane? Do you have questions about finding other Townhouse real estate for sale in Pleasant Hill? You can browse all Pleasant Hill real estate or contact a Coldwell Banker agent to request more information.