This is a carousel with tiles that activate property listing cards. Use the previous and next buttons to navigate.
1/1
$1,150,000
This is a carousel with tiles that activate property listing cards. Use the previous and next buttons to navigate.
1/1
Property Description
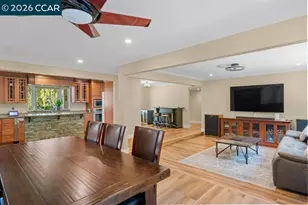
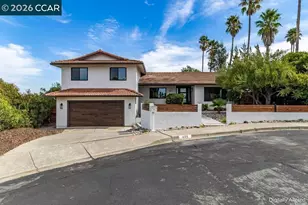
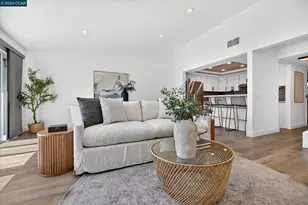
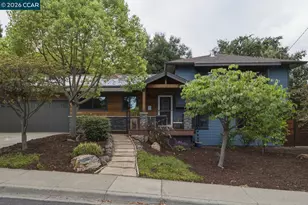
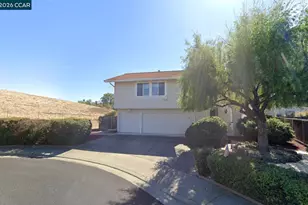
Nestled on a quiet cul-de-sac, this stunning, completely renovated home offers the perfect blend of timeless elegance and modern comfort. Thoughtfully updated from top to bottom, every detail has been carefully selected to create a truly turnkey living experience. The beautifully remodeled kitchen is the heart of the home, featuring crisp white cabinetry, a designer glazed subway tile backsplash, striking white countertops with elegant gray veining, and an inviting layout that seamlessly connects to the home's living spaces. Soaring vaulted ceilings and abundant natural light enhance the formal living room, where a dramatic stone-tiled fireplace creates a warm and sophisticated focal point. A separate family room with its own fireplace provides the perfect setting for everyday living and entertaining. The versatile floor plan includes a desirable ground-floor bedroom and full bathroom, ideal for guests, multigenerational living, or a private home office. Upstairs, two spacious bedrooms feature beautifully renovated ensuite bathrooms, while two additional bedrooms share an updated Jack-and-Jill bath. Every bathroom has been thoughtfully remodeled with high-end finishes, designer fixtures, and modern lighted vanity mirrors. Step outside to your own private backyard retreat, complete with a sparkling pool and low-maintenance landscaping, offering the perfect balance of relaxation and easy upkeep. A spacious three-car garage and generous driveway provide abundant parking and storage. Filled with natural light and showcasing quality craftsmanship throughout, this exceptional home is truly move-in ready. Located in a desirable neighborhood with HOA amenities that include two beautifully maintained parks, two tennis courts, and a picturesque neighborhood pond, this home offers an outstanding combination of luxury, functionality, and community in one of Concord's most sought-after settings.
Full Property Details
Full Property Details for 4346 Fallbrook Rd
General
- Sold For: $1,150,000
- HOA FEE: $46/month
- HOA FEE FREQ.: Quarterly
- Status: Closed
- Type: Single Family
- Source: MAX
- MLS ID: 41140300
- Added to Site: 51 day(s) ago
Interior
- Number of Rooms: 10
- Interior Features: Formal Dining Room
- Number of Fireplaces: 2
- Fireplace(s): Living Room
- Flooring: Laminate, Tile, Carpet
Rooms
Bathrooms
- Total Bathrooms: 4
- Full Bathrooms: 4
Bedrooms
- Total Bedrooms: 5
Other Rooms
- Kitchen: Stone Counters
- Laundry: In Garage
Additional Information
- Shared Amenities: Playground, Tennis Court(s), Park, See Remarks
- Pool: Yes
- Pool Description: In Ground
- Equipment: None, Other
Exterior
- Exterior Features: Back Yard, Side Yard
Parking
- Attached garage: Yes
- Garage Spaces: 3
- Parking Features: Attached
Location
- Area: Listing
- County: Contra Costa
- Subdivision: Turtle Creek
- Driving Directions: Treat to Turtle Creek.
Community
- Association: Yes
- Assoc. Name: TURTLE CREEK MASTER HO
Heating & Cooling
- Central air: Yes
- Cooling Type: Central Air
- Heating Type: Forced Air
Utilities
- Sewer: Public Sewer
- Water: Public
Structural Information
- Architectural Style: Contemporary
- Exterior Const.: Stucco, Wood Siding
- Roof: Composition Shingles
- Stories/Levels: Two Story
- Living Area: 2,537 Sq. Ft.
- Year Built: 1974
Lot Features
- Lot Size (Acres): 0.18
- Lot Dimensions: 8000
- Lot Features: Cul-De-Sac, Level
Financial Considerations
- For Sale: Yes
- Price Per Sq. Ft.: $473
- Association Fee: $137
- Assoc Fee Freq.: Quarterly
Disclosures and Reports
- Property ID: 1333110029
Listed by Redfin, Sarina Dhanoa
Sold by Keller Williams Realty, Renee White

Get Pre-Approved Today
Schools
Schools serving 4346 Fallbrook Rd
School District:Mount Diablo Unified School District
| Name | Grades | Distance |
|---|---|---|
Mountain View Elementary School, Concord, CA 1705 Thornwood Drive, Concord, CA 94521 | K-5 | 1 mi |
El Dorado Middle School 1750 West Street, Concord, CA 94521 | 6-8 | 1.2 mi |
Concord High School 4200 Concord Boulevard, Concord, CA 94521 | 9-12 | 1.3 mi |
Disclaimer:
School attendance boundaries provided by ATTOM Data Solutions and are for reference only. Contact the school directly to verify enrollment eligibility.
Price & Sales History for 4346 Fallbrook Rd
Date
Details
Price
Change
Source
8/06/2026
Sold
$1,150,000
-4.17%
MLS
7/08/2026
Listed
$1,200,000
—
MLS
Disclaimer: Historical sales information is derived from public records provided by the county offices. Information is not guaranteed and should be independently verified.
4346 Fallbrook Rd, Concord, CA 94521 (MLS# 41140300) is a Single Family property that was sold at $1,150,000 on August 06, 2026. Want to learn more about 4346 Fallbrook Rd? Do you have questions about finding other Single Family real estate for sale in Concord? You can browse all Concord real estate or contact a Coldwell Banker agent to request more information.