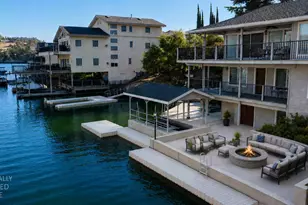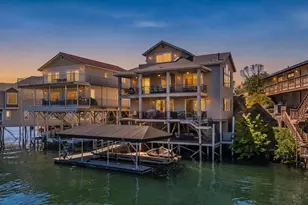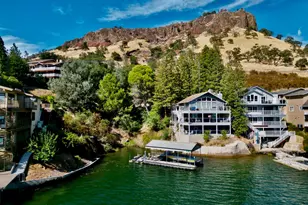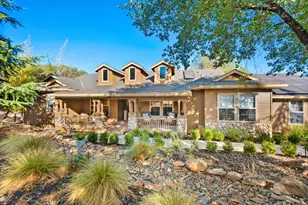
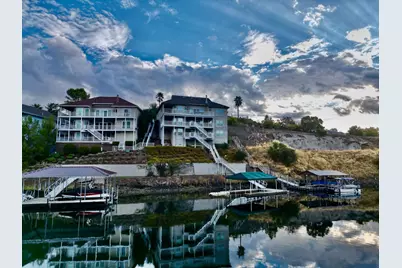
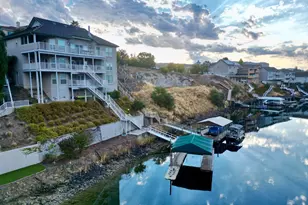
This is a carousel with tiles that activate property listing cards. Use the previous and next buttons to navigate.
$2,449,000
This is a carousel with tiles that activate property listing cards. Use the previous and next buttons to navigate.
Full Property Details for 1073 Shoreline Dr
General
- Price: $2,449,000
- HOA FEE: $135/month
- Status: Active
- Type: Single Family
- Source: METROLIST_Cali
- MLS ID: 226084066
- Updated: 7/4/2026
- Added to Site: 7 day(s) ago
Interior
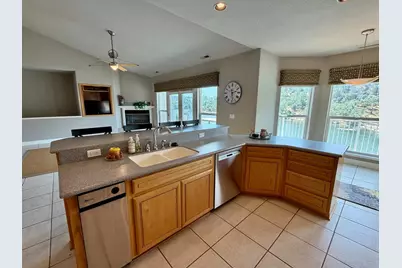
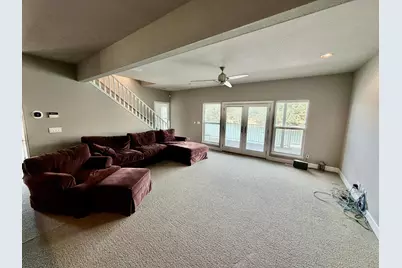
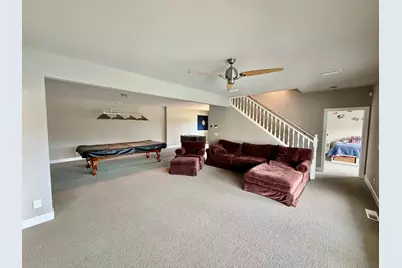
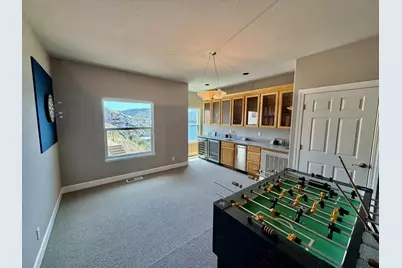
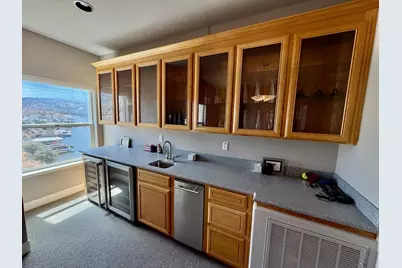
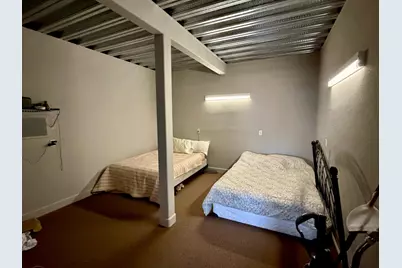
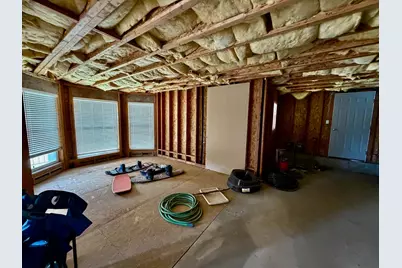
- Rooms/Areas: Bonus Room, Master Bedrooms 2+, Dining Room, Family Room, Game Room, Kitchen, Laundry
- Interior Features: Cathedral Ceiling, Storage Area(s)
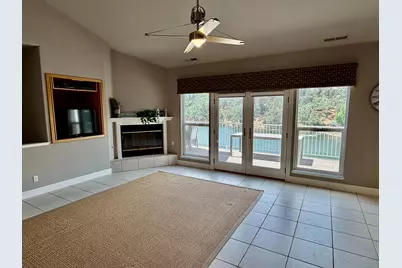
- Fireplace: Yes
- Number of Fireplaces: 1
- Fireplace(s): Fireplace Insert, Living Room
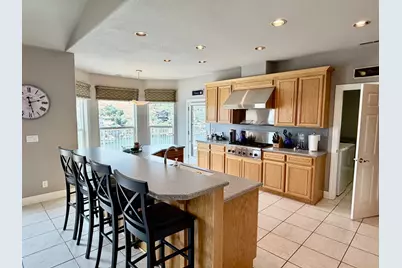
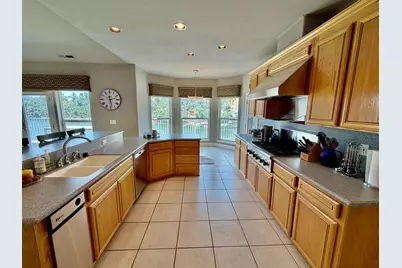
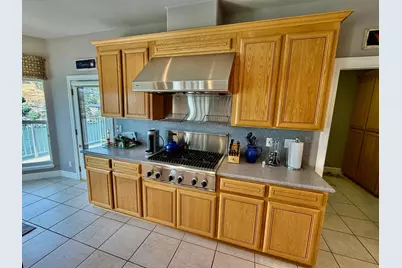
- Appliances: Free Standing Refrigerator, Built-In Gas Range, Hood Over Range, Compactor, Dishwasher, Disposal, Double Oven
- Flooring: Carpet, Tile
Rooms
Bathrooms
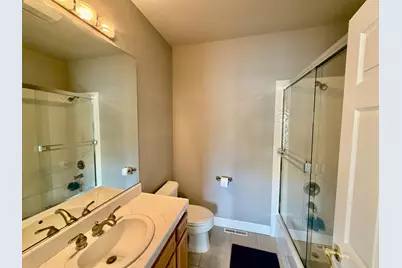
- Total Bathrooms: 4
- Full Bathrooms: 3
- Half Bathrooms: 1
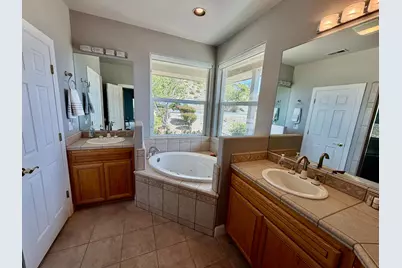
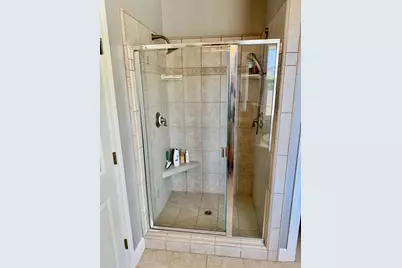
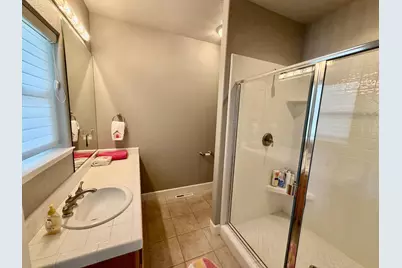
- Bathroom Features: Shower Stall(s), Double Sinks, Jetted Tub, Tile, Window
- Primary Bathroom: Shower Stall(s), Double Sinks, Jetted Tub, Tile, Window
Bedrooms
- Total Bedrooms: 3
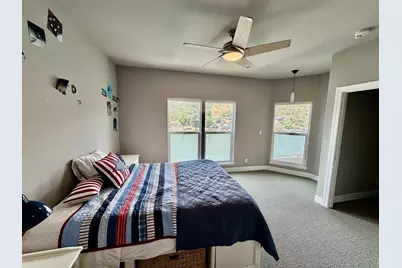
- Primary Bedroom: Walk-In Closet, Outside Access, Sitting Area
Other Rooms
- Kitchen: Breakfast Area, Stone Counter, Island w/Sink
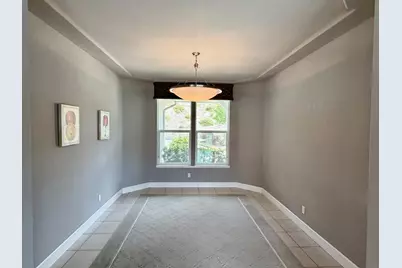
- Dining Room: Formal Area
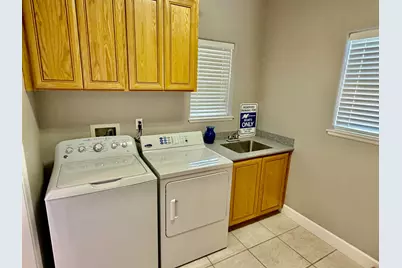
- Laundry: Inside Room
Additional Information
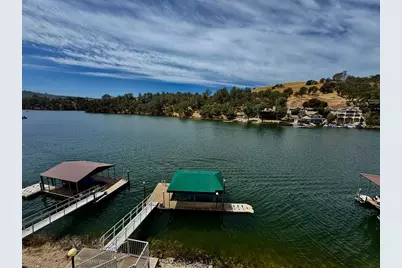
- Shared Amenities: Recreation Facilities, Tennis Courts, Lake
Parking
- Garage: Yes
- Garage Spaces: 2
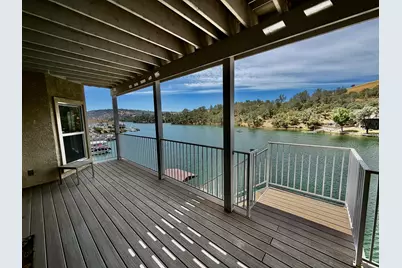
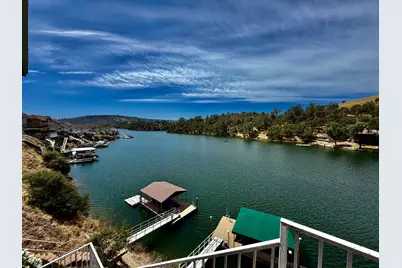
- Parking: Attached, Boat Dock, Garage Facing Front
Location
- County: Calaveras
- Cross Streets: Connor Estates Dr
- Driving Directions: O'Byrnes Ferry Rd to Connor Estates Rd to Shoreline
School Information
- School District: Calaveras
- Elem School District: Mark Twain Union
- Midd School District: Mark Twain Union
- High School District: Brett Harte Union
Community
- Association: Yes
- Home Owners Assn.: 1
- Assoc. Fees Include: 0
- Pets Allowed: Yes
Heating & Cooling
- Cooling Type: Ceiling Fan(s), Central
- Heating Type: Central, Fireplace Insert
- Heating Fuel: Central, Fireplace Insert
Utilities
- Sewer: Public Sewer
- Water: Public
- Utility Description: Public, Sewer Connected, Electric
Structural Information
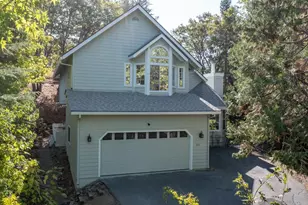
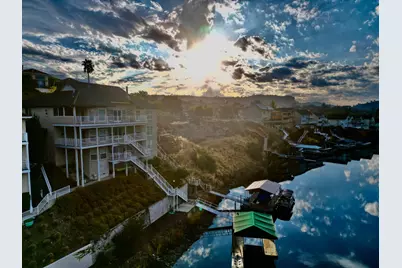
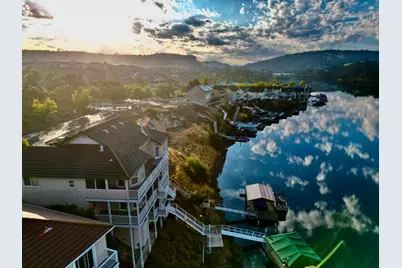
- Architectural Style: Two Story Contemporary
- Construction: Wood
- Basement: Yes
- Foundation: ConcretePerimeter
- Roof: Tile
- Windows: Dual Pane Full
- Stories/Levels: 2
- Square Feet: 4,412
- Sq. Ft. Source: Assessor Auto-Fill
- Year Built: 2001
Lot Features
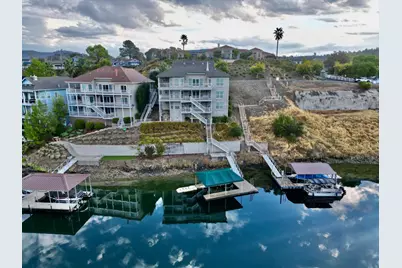
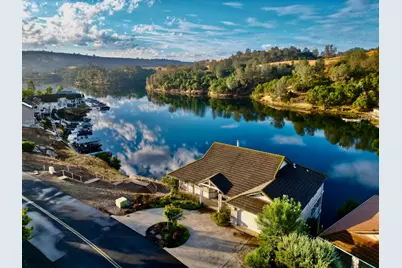
- Property View: Hills, Water, Lake
- Lot Size (Acres): 0.29
- Lot Size (Sq. Ft.): 12,632
- Irrigation System: None
- Topography: Downslope, Level
- Zoning: R-1
- Lot Description: Gated Community, Lake Access, Landscape Back, Landscape Front
- Fencing (Description): None
Financial Considerations
- Association Fee: $135
- Assoc Fee Freq.: Monthly
Disclosures and Reports
- Special Conditions: None
- APN: 061-047-027-000
Listed by Coldwell Banker Lake Tulloch
Schools serving 1073 Shoreline Dr
| Name | Grades | Distance |
|---|---|---|
Copperopolis Elementary School 217 School Street, Copperopolis, CA 95228 | K-6 | 5.6 mi |
Mark Twain Elementary School, Angels Camp, CA 646 Stanislaus Avenue, Angels Camp, CA 95222 | K-6 | 11.8 mi |
Bret Harte Union High School 364 Murphys Grade Rd., Angels Camp, CA 95221 | 9-12 | 12.1 mi |
Price & Sales History for 1073 Shoreline Dr
Tax History for 1073 Shoreline Dr
Estimate the Cost for 1073 Shoreline Dr
1073 Shoreline Drive, Copperopolis, CA 95228 (MLS# 226084066) is a Single Family property with 3 bedrooms, 3 full bathrooms and 1 partial bathroom. 1073 Shoreline Drive is currently listed for $2,449,000 and was received on July 04, 2026. Want to learn more about 1073 Shoreline Drive? Do you have questions about finding other Single Family real estate for sale in Copperopolis? You can browse all Copperopolis real estate or contact a Coldwell Banker agent to request more information.