This is a carousel with tiles that activate property listing cards. Use the previous and next buttons to navigate.
1/1
$4,000,000
This is a carousel with tiles that activate property listing cards. Use the previous and next buttons to navigate.
1/1
Property Description
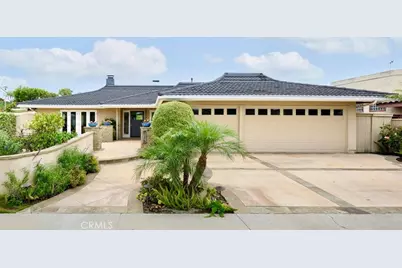
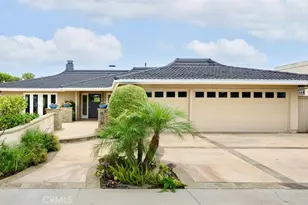
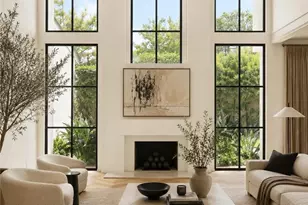
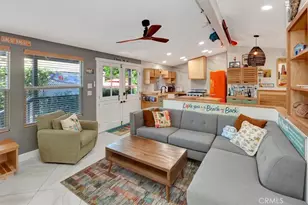
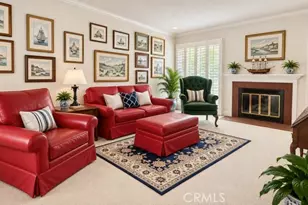
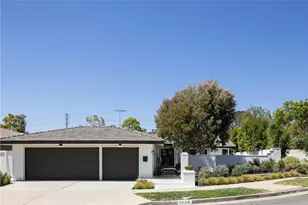
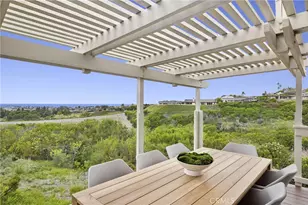
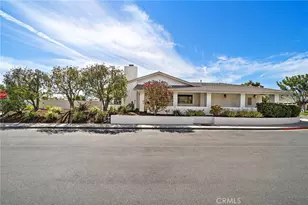
**$700K PRICE ADJUSTMENT!** Thoughtfully remodeled in 2019, this coastal contemporary single-level residence is set on a corner lot within a quiet cul-de-sac in the desirable Harbor View Hills South community. The home offers 3 bedrooms and 2.5 bathrooms in approx 1,930 sq.ft. of living space on a massive 11,200 sq.ft. lot. Designed for seamless indoor-outdoor living, the open floor plan is filled with natural light and connects effortlessly to expansive exterior spaces ideal for entertaining. The primary living spaces center around a chef's kitchen featuring a full Thermador Pro appliance suite, custom cabinetry, and tons of built-ins. The reconfigured layout allows the home to live larger than its footprint with soaring ceilings, multiple points of entry to the outdoor spaces throughout and an enhanced primary suite. Set on a rarely available oversized lot, the property offers a compelling blend of immediate livability and future potential. In addition to the existing home, the current owner has tentative architectural building plans for a new custom residence of approximately 4,200 sq.ft. of living space, including a guest house, offering a unique opportunity to create a bespoke coastal estate (buyer to verify; plans available upon request). The expansive property allows for a wide range of possibilities, from further enhancing outdoor living to adding a pool or reimagining the site entirely. Existing outdoor spaces include a relaxed front patio, raised garden beds, and a spacious rear yard with a custom wet bar and built-in grilling station. Ideally located just minutes from the CdM Village, Fashion Island, award-winning schools, and OC's finest beaches, this property offers a rare blend of lifestyle, flexibility, and long-term upside in one of CdM's most sought-after neighborhoods.
Full Property Details
Full Property Details for 1218 Keel Dr
General
- Sold For: $4,000,000
- HOA FEE: $106/month
- HOA FEE FREQ.: Annually
- Status: Closed
- Type: Single Family
- Source: MRMLS
- MLS ID: SW26024333
- Added to Site: 113 day(s) ago
Interior
- Rooms/Areas: Walk-In Closet, Kitchen, Family Room, Primary Suite
- Interior Features: Beamed Ceilings, Crown Molding, Built-in Features, High Ceilings, Ceiling Fan(s), Recessed Lighting, Open Floorplan, Granite Counters
- Fireplace: Yes
- Fireplace(s): Living Room
- Eating Areas: Breakfast Counter/Bar, Dining Room, Separated
- Appliances: 6 Burner Stove, Disposal, Built-In Range, Refrigerator, Dishwasher
- Flooring: Tile, Carpet, Wood
Rooms
Bathrooms
- Total Bathrooms: 3
- Full Bathrooms: 2
- Half Bathrooms: 1
Bedrooms
- Total Bedrooms: 3
Other Rooms
- Laundry: Inside, Individual Room
Additional Information
- Shared Amenities: Management, Picnic Area
- Pool Description: None
- Spa Description: None
Exterior
- Deck/Patio: Concrete, Stone
Parking
- Garage: Yes
- Garage Spaces: 3
- Parking: Garage, Driveway
Location
- County: Orange
- Subdivision: Harbor View Hills 2 (HAV2)
- Driving Directions: Marguerite Avenue to Keel Drive
School Information
- School District: Newport Mesa Unified
Community
- Community Features: Curbs, Street Lights, Sidewalks, Park
- Assoc. Name: RealManage
Heating & Cooling
- Cooling Type: Central Air
- Heating Type: Central
Utilities
- Sewer: Public Sewer
- Water: Public
Structural Information
- Architectural Style: Contemporary
- Structure Type: Single Family Residence
- Common Walls: No Common Walls
- Windows: Double-Pane Windows
- Doors: French Doors, Sliding Doors
- Entry Location: Main
- Stories/Levels: One
- Stories Description: One
- Square Feet: 1,930
- Sq. Ft. Source: Assessor
- Year Built: 1970
- Year Built Source: Assessor
Lot Features
- Property View: None
- Lot Size (Acres): 0.2571
- Lot Size Source: Assessor
- Lot Description: Corner Lot, Cul-de-Sac, Level with Street, Front Yard, Back Yard, Yard
Financial Considerations
- Price Per Sq. Ft.: $2,072.54
- Association Fee: $1,269
- Assoc Fee Freq.: Annually
Disclosures and Reports
- Special Conditions: Standard
Listed by Hill Realty Group, Brett MacLennan
Sold by Titan Pacific Group Inc, Milaad Forootan

Get Pre-Approved Today
Schools
Schools serving 1218 Keel Dr
School District:Newport-Mesa Unified School District
| Name | Grades | Distance |
|---|---|---|
Harbor View Elementary School 900 Goldenrod Ave., Newport Beach, CA 92625 | K-6 | 0.6 mi |
Corona Del Mar High School 2101 Eastbluff Drive, Newport Beach, CA 92660 | 7-12 | 2.5 mi |
Disclaimer:
School attendance boundaries provided by ATTOM Data Solutions and are for reference only. Contact the school directly to verify enrollment eligibility.
Price & Sales History for 1218 Keel Dr
Date
Details
Price
Change
Source
5/19/2026
Sold
$4,000,000
-2.42%
MLS
3/18/2026
Price Reduced
$4,099,000
-4.65%
MLS
2/26/2026
Price Reduced
$4,299,000
-4.45%
MLS
2/11/2026
Price Reduced
$4,499,000
-6.25%
MLS
2/04/2026
Listed
$4,799,000
—
MLS
Disclaimer: Historical sales information is derived from public records provided by the county offices. Information is not guaranteed and should be independently verified.
1218 Keel Drive, Corona del Mar, CA 92625 (MLS# SW26024333) is a Single Family property that was sold at $4,000,000 on May 19, 2026. Want to learn more about 1218 Keel Drive? Do you have questions about finding other Single Family real estate for sale in Corona del Mar? You can browse all Corona del Mar real estate or contact a Coldwell Banker agent to request more information.