This is a carousel with tiles that activate property listing cards. Use the previous and next buttons to navigate.
1/49
$825,000
This is a carousel with tiles that activate property listing cards. Use the previous and next buttons to navigate.
1/49
Property Description
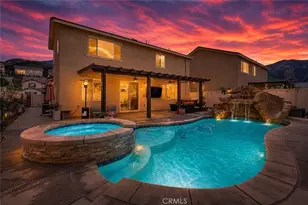
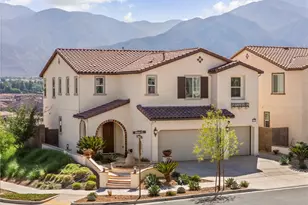
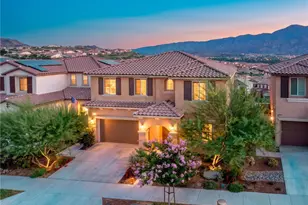
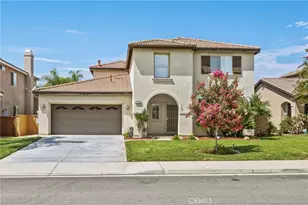
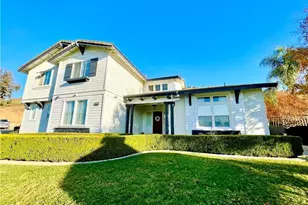
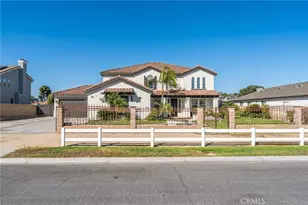
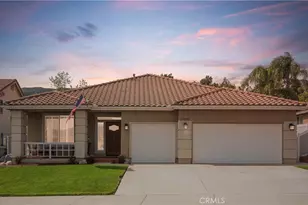
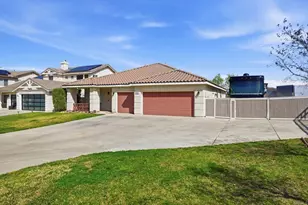
***POOL + VIRTUALLY NO ELECTRIC BILL**Welcome to one of the most sought-after floor plans in Horsethief Canyon Ranch, offering nearly 2,800 sq ft, beautiful mountain views and the kind of space that is increasingly hard to find. Great curb appeal and a 4-car tandem garage set the stage, while newer upstairs windows, plantation shutters and wood blinds, a highly favorable solar lease with approximately 10 years remaining and virtually no electric bill add tremendous value especially for a home of this size with a pool. Inside, the layout was designed for both everyday living and flexibility. Featuring a formal living and dining room providing dedicated spaces for gathering and entertaining, the kitchen features granite countertops, a large center island, abundant cabinetry and opens directly to the family room with fireplace. A full bedroom and bathroom downstairs creates an ideal setup for multi-generational living, overnight guests or a private workspace, with a separate downstairs laundry room nearby. Upstairs is where this floor plan really stands apart. An oversized bonus room offers endless possibilities home office, homeschool room, gym, media room, playroom, guest space or a combination of several. Generously sized secondary bedrooms provide even more room, while the spacious primary suite feels like its own retreat. Step onto the private balcony and take in breathtaking mountain views, then enjoy a primary bath complete with dual vanities, separate soaking tub and shower. The backyard brings it all together and is ready for Southern California living. A sparkling pool and spa surrounded by stamped concrete, a large Alumawood patio cover provides plenty of shaded entertaining space, and a low-maintenance turf area with water feature adds another place to relax and enjoy the outdoors. Whether you need room for multiple generations, work-from-home space, homeschooling, entertaining or simply room to spread out. Horsethief Canyon Ranch, a master-planned community nestled against the Cleveland National Forest, walking distance to k-8 schools offering private security, fitness center, two community pools and spa, tennis courts, clubhouse, exercise trails, and more. Low taxes and low HOA complete this exceptional opportunity. Come experience the lifestyle and value that make Horsethief Canyon Ranch such a desirable place to call home!
Full Property Details
Full Property Details for 13956 Moqui
General
- Price: $825,000
- HOA FEE: $120/month
- Status: Active
- Type: Single Family
- Source: MRMLS
- MLS ID: IG26194551
- Updated: 10/8/2026
- Days on Market: 10 days
- Added to Site: 22 day(s) ago
Interior
- Rooms/Areas: Walk-In Closet, Primary Bedroom, Laundry, Bonus Room, Kitchen, Living Room, Main Floor Bedroom, Family Room, Primary Suite, Primary Bathroom
- Interior Features: High Ceilings, Ceiling Fan(s), Recessed Lighting, In-Law Floorplan, Granite Counters
- Fireplace: Yes
- Fireplace(s): Gas, Family Room
- Eating Areas: Breakfast Counter/Bar, Dining Room, In Kitchen, Area
- Appliances: Water Heater, Disposal, Microwave, Gas Range, Gas Oven, Dishwasher
- Flooring: Tile, Concrete
Rooms
Bathrooms
- Total Bathrooms: 3
- Full Bathrooms: 3
Bedrooms
- Total Bedrooms: 4
Other Rooms
- Laundry: Inside, Individual Room
Additional Information
- Shared Amenities: Spa/Hot Tub, Hiking Trails, Banquet Facilities, Picnic Area, Security, Billiard Room, Tennis Court(s), Pool, Other Courts, Barbecue, Outdoor Cooking Area, Bocce Ball Court, Clubhouse, Meeting Room, Maintenance Grounds, Recreation Room, Gym/Exercise Room, Playground, Dog Park
- Pool: Yes
- Pool Description: In-Ground, Private
- Spa Description: In-Ground, Private
Exterior
- Deck/Patio: Covered, Patio
Parking
- Garage: Yes
- Garage Spaces: 4
- Parking: Garage, Tandem Garage, Garage (Direct Access), Garage (Three Doors), Garage Faces Front, Driveway, Garage Door Opener
Location
- County: Riverside
- Subdivision: Horsethief Canyon
- Driving Directions: Horsethief > Mountain left > Calendula left >Palomino creek right > Moqui
School Information
- School District: Lake Elsinore Unified
Community
- Community Features: Curbs, Biking, Dog Park, Hiking, Mountainous, BLM/National Forest, Foothills, Street Lights, Sidewalks
- Assoc. Name: Seabreeze Management Company Inc.
Heating & Cooling
- Cooling Type: Central Air
- Heating Type: Central
Utilities
- Sewer: Public Sewer
- Water: Public
Structural Information
- Structure Type: Single Family Residence
- Roof: Concrete, Tile
- Common Walls: No Common Walls
- Windows: Double-Pane Windows
- Entry Location: 1
- Stories/Levels: Two
- Stories Description: Two
- Square Feet: 2,794
- Sq. Ft. Source: Assessor
- Year Built: 2001
- Year Built Source: Assessor
- Property Condition: Turnkey
Lot Features
- Property View: Mountain(s)
- Lot Size (Acres): 0.16
- Lot Size (Sq. Ft.): 6,970
- Lot Size Source: Assessor
- Lot Description: Lot 6500-9999, 0-1 Unit/Acre, Front Yard, Yard
- Fencing (Description): Wood
Financial Considerations
- Price Per Sq. Ft.: $295.28
- Association Fee: $120
- Assoc Fee Freq.: Monthly
Disclosures and Reports
- Special Conditions: Standard
- Inclusions: Fridge
Listed by Re/Max Top Producers, Jennifer Larson

Get Pre-Approved Today
Schools
Schools serving 13956 Moqui
School District:Lake Elsinore Unified School District
| Name | Grades | Distance |
|---|---|---|
Luiseño School 13500 Mountain Road, Corona, CA 92883 | K-8 | 0.5 mi |
Temescal Canyon High School 28755 El Toro Road, Lake Elsinore, CA 92532 | 9-12 | 4.3 mi |
Disclaimer:
School attendance boundaries provided by ATTOM Data Solutions and are for reference only. Contact the school directly to verify enrollment eligibility.
Price & Sales History for 13956 Moqui
Date
Details
Price
Change
Source
9/17/2026
Listed
$825,000
111.54%
MLS
10/02/2003
Sold
$390,000
—
Public Record
Disclaimer: Historical sales information is derived from public records provided by the county offices. Information is not guaranteed and should be independently verified.
Tax History
Tax History for 13956 Moqui
Year
Property Taxes
Change
Tax Assessment
Change
2025
$6,387
—
$616,825
2%
2025
$6,387
5%
$604,731
2%
2024
$6,098
1%
$592,874
2%
2023
$6,019
2%
$581,250
2%
2022
$5,903
2%
$569,854
2%
2021
$5,787
8%
$558,682
8%
2020
$5,347
3%
$516,319
3%
2019
$5,191
4%
$501,280
4%
2018
$4,991
6%
$482,000
6%
2017
$4,722
4%
$456,000
2%
2016
$4,525
-30%
$445,000
7%
2015
$6,465
9%
$417,000
11%
2014
$5,953
15%
$376,000
23%
2013
$5,198
—
$305,000
—
Disclaimer: Historical tax information is derived from public records provided by the county offices. Information is not guaranteed and should be independently verified.
Estimate the Cost
Estimate the Cost for 13956 Moqui
13956 Moqui, Corona, CA 92883 (MLS# IG26194551) is a Single Family property with 4 bedrooms and 3 full bathrooms. 13956 Moqui is currently listed for $825,000 and was received on September 17, 2026. Want to learn more about 13956 Moqui? Do you have questions about finding other Single Family real estate for sale in Corona? You can browse all Corona real estate or contact a Coldwell Banker agent to request more information.