This is a carousel with tiles that activate property listing cards. Use the previous and next buttons to navigate.
1/1
$880,000
This is a carousel with tiles that activate property listing cards. Use the previous and next buttons to navigate.
1/1
Property Description
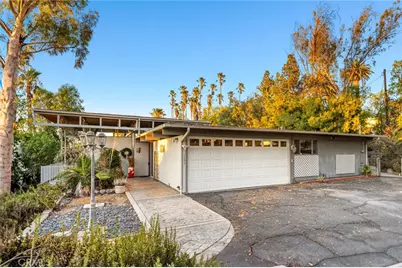
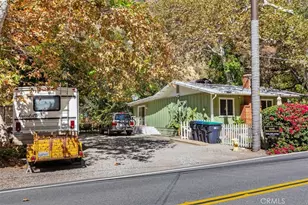
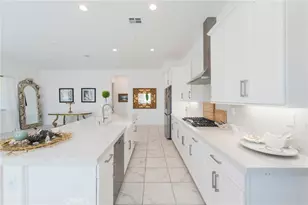
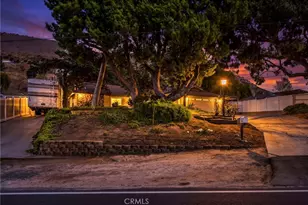
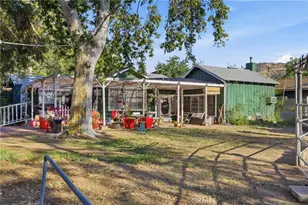
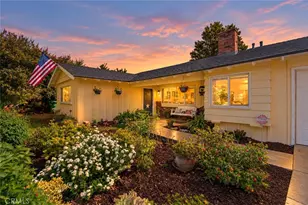
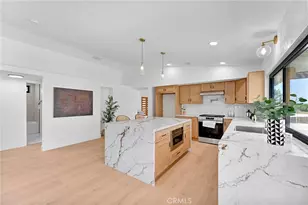
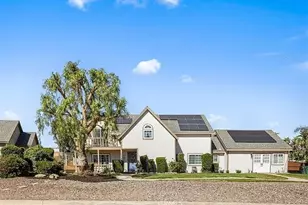
Welcome to your Mid-Century Modern retreat, where natural light, thoughtful updates, and indoor-outdoor living come together on over half an acre. Featuring expansive sliding glass doors in nearly every room, many spanning almost floor to ceiling, this home is filled with abundant natural light throughout. Upon entering, you are welcomed into a spacious formal sitting room with a cozy freestanding wood-burning stove perfect for romantic evenings and relaxed gatherings along with a dining area. Sliding glass doors open to the balcony/patio area, creating an inviting connection to the outdoors. The beautifully updated kitchen features a large island with breakfast bar seating, a separate gas cooktop, custom backsplash, and an abundance of cabinet and counter space. The kitchen opens to the living room and includes a built-in refrigerator positioned next to a wet bar with additional storage. The spacious living room offers room for a casual dining area, wood ceilings, and sliding glass doors leading to the expansive backyard and patio. The primary suite is privately positioned on one side of the home and features a long hallway with abundant closet space and two sets of sliding glass doors leading outdoors. One opens to a private patio with an above-ground jacuzzi tub, creating the perfect spot to unwind after a long day or workout. The other leads to another private patio ideal for enjoying morning coffee or an evening glass of wine. On the opposite side of the home, two additional spacious bedrooms are located off the living room. Behind a separate door is a hallway with additional storage closets, washer/dryer hookups, 2 bedrooms, and a hall bathroom featuring dual sinks and a tub/shower combination. Both bedrooms offer sliding glass doors to the exterior. The long driveway provides plenty of privacy, while the expansive lot offers endless possibilities to create your own private oasis. With ample room for a pool, cabana, garden, or possible ADU, the opportunities are truly yours to imagine. Conveniently located near the 15 and 91 freeways, with shopping, restaurants, and markets nearby. Experience the unique character, abundant natural light, and indoor-outdoor lifestyle this Mid-Century Modern home has to offer. {{Click on the virtual tour to explore this lovely home!}}
Full Property Details
Full Property Details for 1595 Cherokee Rd
General
- Sold For: $880,000
- Status: Closed
- Type: Single Family
- Source: MRMLS
- MLS ID: CV26158953
- Added to Site: 75 day(s) ago
Interior
- Rooms/Areas: Primary Bedroom, Laundry, All Bedrooms Down, Family Room, Primary Suite, Primary Bathroom
- Interior Features: Wet Bar, Wood Product Walls, Ceiling Fan(s), Open Floorplan, Storage
- Fireplace: Yes
- Fireplace(s): Freestanding
- Eating Areas: Breakfast Counter/Bar, In Family Room
- Appliances: Disposal, Microwave, Built-In Range, Refrigerator, Dishwasher
- Flooring: Tile, Carpet
Rooms
Bathrooms
- Total Bathrooms: 2
- Full Bathrooms: 2
Bedrooms
- Total Bedrooms: 3
Other Rooms
- Laundry: Inside
Additional Information
- Pool Description: None
- Spa Description: Above-Ground
Exterior
- Deck/Patio: Patio, Deck
Parking
- Garage: Yes
- Garage Spaces: 2
- Parking: Garage (Direct Access), Asphalt, Garage Faces Front, Driveway, RV Potential
Location
- County: Riverside
- Subdivision: Other (OTHR)
- Driving Directions: Take 15 freeway, exit Ontario Avenue, go west, left on Compton, right on Taber, left California and left Cherokee
School Information
- School District: Corona-Norco Unified
Community
- Community Features: Curbs
Heating & Cooling
- Cooling Type: Central Air
- Heating Type: Central
Utilities
- Water: Public
Structural Information
- Architectural Style: Mid Century Modern
- Structure Type: Single Family Residence
- Roof: Flat
- Common Walls: No Common Walls
- Doors: Sliding Doors
- Disability Access: None
- Entry Location: 1
- Stories/Levels: One
- Stories Description: One
- Square Feet: 2,555
- Sq. Ft. Source: Assessor
- Year Built: 1964
- Year Built Source: Assessor
Additional Structures
- Other Structures: Storage
Lot Features
- Property View: Mountain(s)
- Lot Size (Acres): 0.59
- Lot Size Source: Assessor
- Lot Description: Back Yard
Financial Considerations
- Price Per Sq. Ft.: $344.42
Disclosures and Reports
- Special Conditions: Standard
- Inclusions: Refrigerator
Listed and Sold by Century 21 Citrus Realty Inc, Sharyn Jung

Get Pre-Approved Today
Schools
Schools serving 1595 Cherokee Rd
School District:Corona-Norco Unified School District
| Name | Grades | Distance |
|---|---|---|
Susan B. Anthony Elementary School, Corona, CA 2665 Gilbert Avenue, Corona, CA 92881 | K-6 | 0.7 mi |
Citrus Hills Intermediate School 3211 South Main Street, Corona, CA 92882 | 7-8 | 1.9 mi |
Santiago High School, Corona, CA 1395 East Foothill Parkway, Corona, CA 92881 | 9-12 | 0.5 mi |
Disclaimer:
School attendance boundaries provided by ATTOM Data Solutions and are for reference only. Contact the school directly to verify enrollment eligibility.
Price & Sales History for 1595 Cherokee Rd
Date
Details
Price
Change
Source
9/10/2026
Sold
$880,000
3.53%
MLS
7/21/2026
Listed
$850,000
—
MLS
Disclaimer: Historical sales information is derived from public records provided by the county offices. Information is not guaranteed and should be independently verified.
1595 Cherokee Road, Corona, CA 92881 (MLS# CV26158953) is a Single Family property that was sold at $880,000 on September 10, 2026. Want to learn more about 1595 Cherokee Road? Do you have questions about finding other Single Family real estate for sale in Corona? You can browse all Corona real estate or contact a Coldwell Banker agent to request more information.