This is a carousel with tiles that activate property listing cards. Use the previous and next buttons to navigate.
1/61
$1,549,000
This is a carousel with tiles that activate property listing cards. Use the previous and next buttons to navigate.
1/61
Property Description
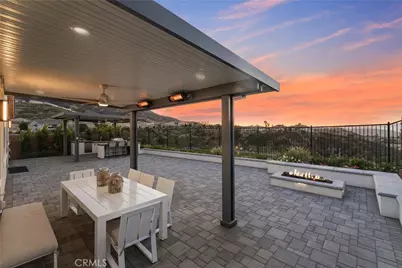
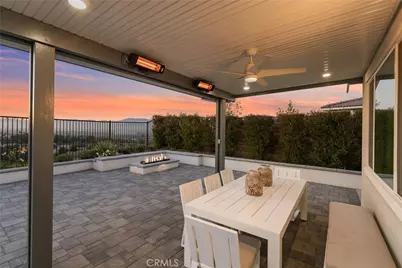
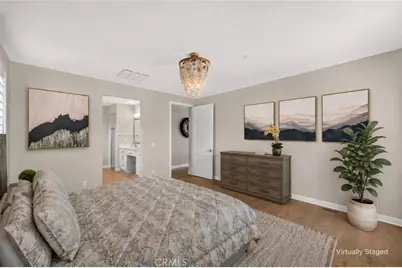
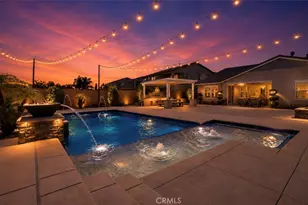
EXECUTIVE SINGLE STORY HOME | FORMER MODEL FULLY UPGRADED | PANORAMIC VIEWS | OUTDOOR KITCHEN | PRIVACY | GATED | FULLY PAID SOLAR | Welcome to the home that truly checks every box! Nestled in the coveted Sierra Bella community, next to Anaheim Hills and Yorba Linda, this executive 1-story delivers the perfect blend of elevated design, effortless entertaining, and the kind of views dreams are made of. Step inside to soaring ceilings, gorgeous natural light, luxury flooring and custom tile-work that set the tone from the moment you enter. The formal dining room is a total statement piece with custom wood beam ceilings, built-in wine storage, glass display cabinetry, designer lighting, and buffet space-made for unforgettable celebrations. The kitchen is the true heart of the home, featuring quartz countertops, an oversized island where everyone naturally gathers, GE stainless steel appliances, white shaker cabinetry, custom pendant lighting, Moen fixtures, an oversized walk-in pantry, and backyard access for effortless indoor-outdoor Southern California living. Tucked away in its own private wing, the primary suite feels like a boutique hotel retreat with its own private backyard access, custom wall detailing, built-in speakers, and a spa-worthy ensuite complete with dual vanities, a makeup station, soaking tub, oversized walk-in shower with bench seating, and a dream-worthy walk-in closet. 3 additional bedrooms include walk-in closets with bedroom #4 transformed into the ultimate work-from-home setup with dual built-in desks, shelving, and storage. Then there's the backyard-and honestly, it's the reason you'll fall in love! Two Alumawood patio covers create multiple outdoor living spaces, including a fully equipped outdoor kitchen with BBQ, cooktop, sink with prep station, bar-top seating, mounted heaters, fans, custom lighting, and a built-in fire pit designed for evenings that linger long after sunset. Add in custom built-in seating along the entire perimeter, custom hardscaping and landscaping, and panoramic views, and you'll never want to leave. Packed with today's must-haves-including fully paid solar, EV charging, smart home technology, plantation shutters, remote shades, epoxy garage floors, tankless water heater, and whole-home water systems-this home is as smart as it is stunning. Just minutes from hiking trails, parks, dining, shopping, and easy access to the 91, 241, 71, 55, 57, and 15, this isn't just your next home-it's your lifestyle upgrade!
Full Property Details
Full Property Details for 1882 Pele Wy
General
- Price: $1,549,000
- HOA FEE: $345/month
- Status: Active
- Type: Single Family
- Source: MRMLS
- MLS ID: IG26125707
- Updated: 8/22/2026
- Days on Market: 49 days
- Added to Site: 49 day(s) ago
Interior
- Rooms/Areas: Primary Bedroom, Primary Bathroom, Foyer, Primary Suite, Laundry, Main Floor Primary Bedroom, Main Floor Bedroom, Office, Living Room, Walk-In Pantry, Formal Entry, Great Room, Entry, All Bedrooms Down, Kitchen, Walk-In Closet
- Interior Features: High Ceilings, Wired for Sound, In-Law Floorplan, Pantry, Recessed Lighting, Ceiling Fan(s), Quartz Counters, Open Floorplan, Block Walls, Built-in Features, Storage
- Fireplace: Yes
- Fireplace(s): Gas, Living Room
- Eating Areas: Breakfast Counter/Bar, Dining Room, Separated, Area
- Appliances: Gas Cooktop, Disposal, Microwave, Warming Drawer, Refrigerator, Self Cleaning Oven, Tankless Water Heater, Barbecue, Range Hood, Icemaker, Double Oven, Gas Oven, Dishwasher
- Flooring: See Remarks
Rooms
Bathrooms
- Total Bathrooms: 3
- Full Bathrooms: 2
- Half Bathrooms: 1
Bedrooms
- Total Bedrooms: 4
Other Rooms
- Laundry: Inside, Gas Dryer Hookup, Individual Room, Washer Included, Dryer Included
Additional Information
- Shared Amenities: Picnic Area, Security, Management, Outdoor Cooking Area, Barbecue, Controlled Access, Maintenance Grounds, Playground
- Pool Description: None
- Spa Description: None
Exterior
- Deck/Patio: Covered, Front Porch, See Remarks, Patio
Parking
- Garage: Yes
- Garage Spaces: 2
- Parking: Garage, Electric Vehicle Charging Station(s), Garage (Direct Access), Driveway Level, Garage Faces Front, Garage Door Opener, Garage (Two Doors)
Location
- County: Riverside
- Driving Directions: 91 Fwy E > R Green River Exit > R Sierra Bella > L Pele Way
School Information
- School District: Corona-Norco Unified
Community
- Community Features: Curbs, Biking, Hiking, Foothills, Street Lights, Storm Drains, Sidewalks, Suburban
- Assoc. Name: Keystone Pacific
Heating & Cooling
- Cooling Type: Central Air
- Heating Type: Fireplace(s), Solar, Central
Utilities
- Sewer: Public Sewer
- Water: Public
Structural Information
- Architectural Style: Contemporary
- Structure Type: Single Family Residence
- Construction: Stucco
- Foundation: Slab
- Common Walls: No Common Walls
- Windows: Double-Pane Windows, Plantation Shutters, Drapes, Custom Covering, ENERGY STAR Qualified Windows, Blinds
- Doors: Sliding Doors
- Disability Access: 2 or More Accessible Exits, No Interior Steps, Entry Slope Less than 1 in 12
- Entry Location: 1
- Stories/Levels: One
- Stories Description: One
- Square Feet: 2,765
- Sq. Ft. Source: Assessor
- Year Built: 2020
- Year Built Source: Public Records
- Property Condition: Turnkey
Unit Information
- Units in Complex: 237
Additional Structures
- Other Structures: Gazebo
Lot Features
- Property View: Mountain(s), City Lights, Park/Greenbelt, Neighborhood, Hills, Canyon, Panoramic
- Lot Size (Acres): 0.17
- Lot Size (Sq. Ft.): 7,405
- Lot Size Source: Assessor
- Irrigation System: Sprinkler System
- Lot Description: Rectangular Lot, Ranch, Sprinklers Timer, Yard, Park Nearby, Lawn, Landscaped, Sprinklers in Rear, Level with Street, Sprinkler System, Front Yard, Back Yard, Walking Street, Cul-de-Sac, Level, Sprinklers in Front, Lot 6500-9999
- Fencing (Description): Block, Excellent Condition, Wrought Iron
Financial Considerations
- Price Per Sq. Ft.: $560.22
- Association Fee: $345
- Assoc Fee Freq.: Monthly
Disclosures and Reports
- Special Conditions: Standard
- Inclusions: Oven, Microwave, Dishwasher, Refrigerator, Washer, Dryer, Smart Thermostat, Water Monitoring Devices, BBQ
Listed by Keller Williams Realty, Kelly McLaren

Get Pre-Approved Today
Schools
Schools serving 1882 Pele Wy
School District:Corona-Norco Unified School District
| Name | Grades | Distance |
|---|---|---|
Cesar Chavez Academy 1150 Paseo Grande, Corona, CA 92882 | K-6 | 0.8 mi |
Prado View Elementary School 2800 Ridgeline Drive, Corona, CA 92882 | K-6 | 0.8 mi |
Corona High School 1150 West 10th Street, Corona, CA 92882 | 9-12 | 2 mi |
Disclaimer:
School attendance boundaries provided by ATTOM Data Solutions and are for reference only. Contact the school directly to verify enrollment eligibility.
Price & Sales History for 1882 Pele Wy
Date
Details
Price
Change
Source
7/09/2026
Listed
$1,549,000
33.02%
MLS
8/04/2022
Sold
$1,164,500
—
Public Record
Disclaimer: Historical sales information is derived from public records provided by the county offices. Information is not guaranteed and should be independently verified.
Tax History
Tax History for 1882 Pele Wy
Year
Property Taxes
Change
Tax Assessment
Change
2025
$19,566
—
$1,245,022
3%
2025
$19,566
—
$1,211,111
2%
2024
$19,509
1%
$1,187,364
2%
2023
$19,260
75%
$1,164,083
175%
2022
$11,009
8%
$423,174
18%
2021
$10,219
458%
$358,700
120%
2020
$1,831
—
$163,200
—
Disclaimer: Historical tax information is derived from public records provided by the county offices. Information is not guaranteed and should be independently verified.
Estimate the Cost
Estimate the Cost for 1882 Pele Wy
1882 Pele Way, Corona, CA 92882 (MLS# IG26125707) is a Single Family property with 4 bedrooms, 2 full bathrooms and 1 partial bathroom. 1882 Pele Way is currently listed for $1,549,000 and was received on July 09, 2026. Want to learn more about 1882 Pele Way? Do you have questions about finding other Single Family real estate for sale in Corona? You can browse all Corona real estate or contact a Coldwell Banker agent to request more information.