This is a carousel with tiles that activate property listing cards. Use the previous and next buttons to navigate.
1/40
$959,000
This is a carousel with tiles that activate property listing cards. Use the previous and next buttons to navigate.
1/40
Property Description
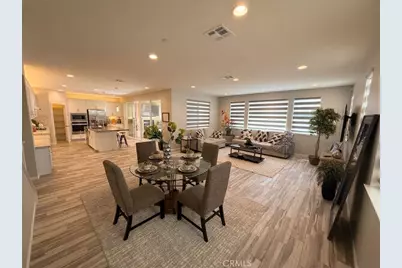
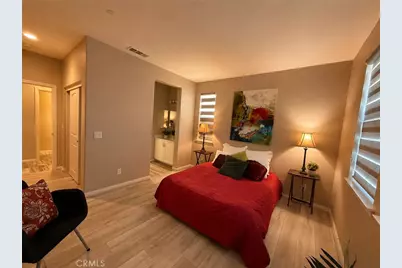
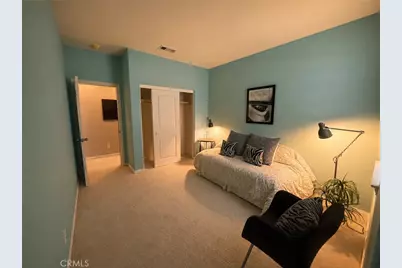
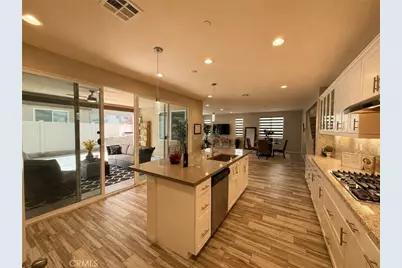
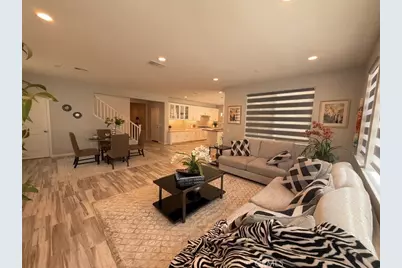
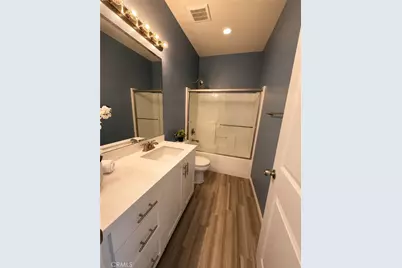
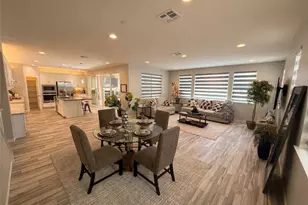
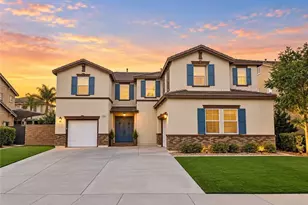
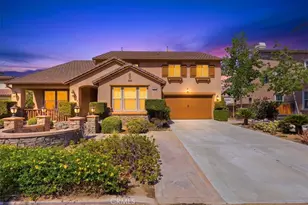
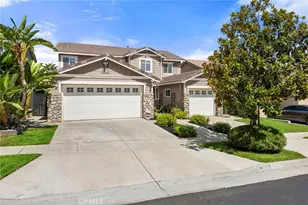
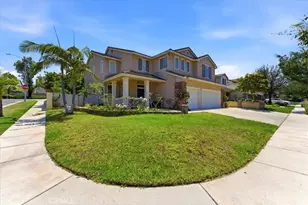
Welcome to this stunning turnkey residence located in the highly desirable Seville/Valencia gated community. This highly upgraded home offers 5 spacious bedrooms and 5 full bathrooms, featuring an open-concept floor plan designed for both comfortable living and elegant entertaining.
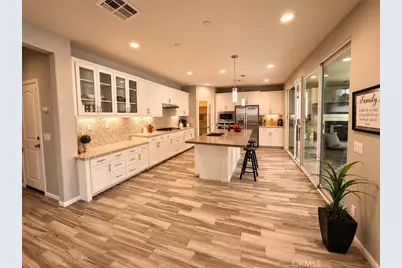
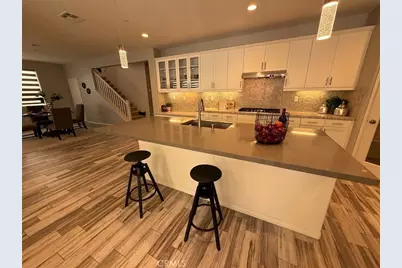
The gourmet chef's kitchen is the heart of the home, showcasing granite countertops, premium appliances, a large center island, and a generous walk-in pantry. The expansive living spaces are enhanced by high-end window treatments, dual-pane windows, and abundant natural light throughout.
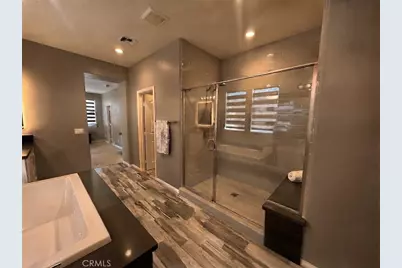
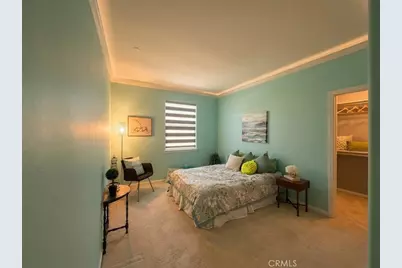
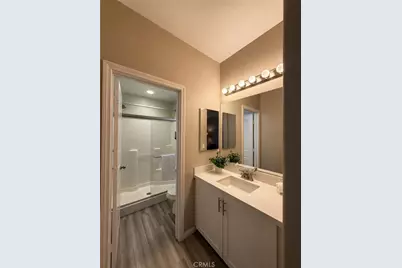
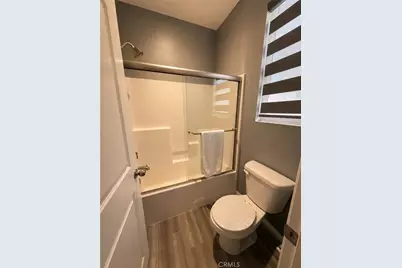
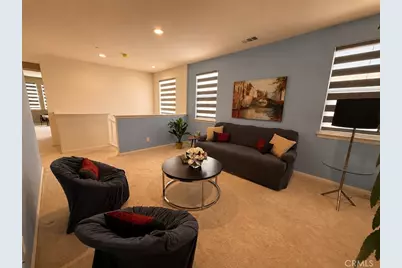
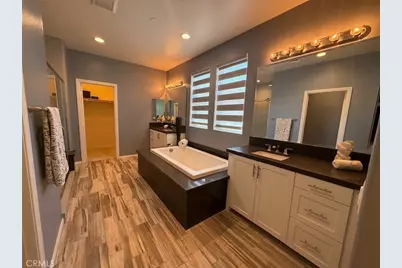
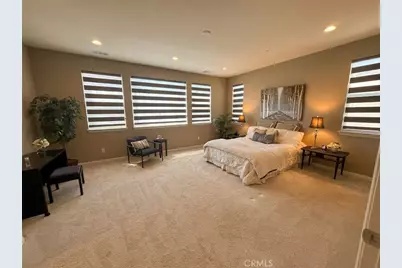
A highly sought-after downstairs in-law suite with a private en-suite bathroom provides ideal accommodations for guests or multigenerational living. Upstairs, the luxurious primary suite serves as a private retreat with two walk-in closets, dual vanities, a large sunken soaking tub, and an oversized walk-in shower. Three additional spacious bedrooms complete the upper level.
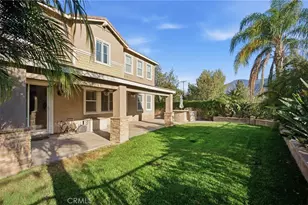
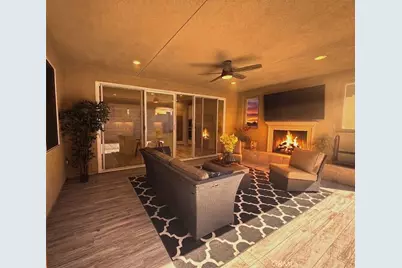
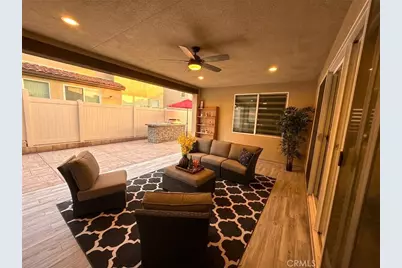
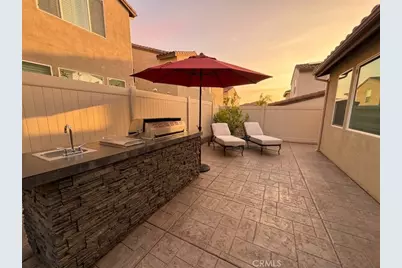
Step outside to your private backyard oasis featuring stamped concrete hardscaping, a built-in grill, and a beautiful California Room with a cozy fireplace-perfect for year-round indoor/outdoor entertaining.
Additional highlights include a tankless water heater, upgraded finishes throughout, and exceptional pride of ownership. Ideally situated directly across from Santana Regional Park and close to top-rated schools, shopping, dining, and recreational amenities.
This move-in-ready home combines luxury, comfort, and an unbeatable location-an exceptional opportunity you won't want to miss!
Full Property Details
Full Property Details for 2808 Via Verona
General
- Price: $959,000
- HOA FEE: $112/month
- Status: Active
- Type: Single Family
- Source: MRMLS
- MLS ID: PW26129603
- Updated: 8/7/2026
- Days on Market: 54 days
- Added to Site: 54 day(s) ago
Interior
- Rooms/Areas: Jack & Jill, Walk-In Closet, Walk-In Pantry, Laundry, Bonus Room, Kitchen, Living Room, Main Floor Bedroom, Loft, Primary Suite, Primary Bathroom
- Interior Features: Unfurnished, Pantry, Open Floorplan, In-Law Floorplan, Granite Counters
- Fireplace: Yes
- Fireplace(s): Patio, Outside
- Eating Areas: Breakfast Counter/Bar, Separated
- Appliances: Gas Water Heater, Tankless Water Heater, High Efficiency Water Heater, Convection Oven, Gas Cooktop, Water Line to Refrigerator, Range Hood, Barbecue, Disposal, Dishwasher, Microwave, Water Heater
Rooms
Bathrooms
- Total Bathrooms: 5
- Full Bathrooms: 4
- Half Bathrooms: 1
Bedrooms
- Total Bedrooms: 5
Other Rooms
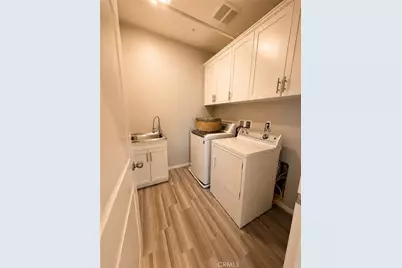
- Laundry: Inside, Upper Level, Washer Hookup
Additional Information
- Shared Amenities: Playground, Controlled Access
- Pool Description: None
- Spa Description: None
Exterior
- Deck/Patio: Covered, Patio, Arizona Room
Parking
- Garage: Yes
- Garage Spaces: 2
- Parking: Garage, Gated, On-Site, Garage (Direct Access), Garage (Single Door), Garage Faces Front, Driveway, Private, Garage Door Opener
Location
- County: Riverside
- Subdivision: Other (OTHR)
- Driving Directions: from 91 west right on Green River exit. Left on Main, right on E Chase drive, Left on Kellogg Avenue , right on via Terraza to the gate. Right on Via Alicante, Left at Via Segovia and left to Via Verona. House will be on your left
- Direction Faces: East
School Information
- School District: Corona-Norco Unified
Community
- Community Features: Gutters, Street Lights, Storm Drains, Sidewalks, Park
- Assoc. Name: Seville/Valencia
Heating & Cooling
- Cooling Type: Central Air
- Heating Type: Fireplace(s), Central
Utilities
- Sewer: Public Sewer
- Water: Public
Structural Information
- Architectural Style: Spanish
- Structure Type: Single Family Residence
- Construction: Drywall Walls
- Foundation: Slab
- Common Walls: No Common Walls
- Windows: Double-Pane Windows, Custom Covering, ENERGY STAR Qualified Windows
- Disability Access: Doors - Swing In, 2 or More Accessible Exits
- Entry Location: .
- Stories/Levels: Two
- Stories Description: Two
- Square Feet: 2,799
- Sq. Ft. Source: Assessor
- Year Built: 2018
- Year Built Source: Assessor
- Property Condition: Turnkey
Additional Structures
- Other Structures: Shed(s)
Lot Features
- Property View: None
- Lot Size (Acres): 0.0982
- Lot Size (Sq. Ft.): 4,277
- Lot Size Source: Assessor
- Lot Description: Patio Home, Paved, Rectangular Lot, Level, Park Nearby, Back Yard
Green Features
- Energy Efficient: Doors, Water Heater, Thermostat, Windows
Financial Considerations
- Price Per Sq. Ft.: $342.62
- Association Fee: $112
- Assoc Fee Freq.: Monthly
Disclosures and Reports
- Special Conditions: Standard
Listed by Ioan Simionescu, Ioan Simionescu

Get Pre-Approved Today
Schools
Schools serving 2808 Via Verona
School District:Corona-Norco Unified School District
| Name | Grades | Distance |
|---|---|---|
Susan B. Anthony Elementary School, Corona, CA 2665 Gilbert Avenue, Corona, CA 92881 | K-6 | 0.6 mi |
Citrus Hills Intermediate School 3211 South Main Street, Corona, CA 92882 | 7-8 | 1.1 mi |
Santiago High School, Corona, CA 1395 East Foothill Parkway, Corona, CA 92881 | 9-12 | 1.1 mi |
Disclaimer:
School attendance boundaries provided by ATTOM Data Solutions and are for reference only. Contact the school directly to verify enrollment eligibility.
Price & Sales History for 2808 Via Verona
Date
Details
Price
Change
Source
6/16/2026
Listed
$959,000
—
MLS
Disclaimer: Historical sales information is derived from public records provided by the county offices. Information is not guaranteed and should be independently verified.
Tax History
Tax History for 2808 Via Verona
Year
Property Taxes
Change
Tax Assessment
Change
2025
$13,171
—
$821,809
2%
2025
$13,171
2%
$805,696
2%
2024
$12,906
1%
$789,899
2%
2023
$12,801
2%
$774,411
2%
2022
$12,575
1%
$759,228
2%
2021
$12,512
35%
$744,342
63%
2020
$9,277
—
$457,555
—
Disclaimer: Historical tax information is derived from public records provided by the county offices. Information is not guaranteed and should be independently verified.
Estimate the Cost
Estimate the Cost for 2808 Via Verona
2808 Via Verona, Corona, CA 92881 (MLS# PW26129603) is a Single Family property with 5 bedrooms, 4 full bathrooms and 1 partial bathroom. 2808 Via Verona is currently listed for $959,000 and was received on June 16, 2026. Want to learn more about 2808 Via Verona? Do you have questions about finding other Single Family real estate for sale in Corona? You can browse all Corona real estate or contact a Coldwell Banker agent to request more information.