This is a carousel with tiles that activate property listing cards. Use the previous and next buttons to navigate.
1/1
$725,000 Just Listed
This is a carousel with tiles that activate property listing cards. Use the previous and next buttons to navigate.
1/1
Property Description
CUSTOM BLACK CABINETRY | DESIGNER-INSPIRED FINISHES | CUSTOM LIGHTING | SPACIOUS UPSTAIRS LOFT | CUSTOM PRIMARY CLOSET
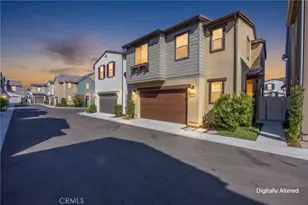
Step inside and discover a Bedford home with a style all its own. Bold black cabinetry, custom details and thoughtfully selected finishes create a sophisticated contemporary look that feels both elevated and inviting. Designed with personality beyond the typical builder palette, the home offers a distinctive backdrop for everyday living and entertaining while maintaining the comfort and functionality buyers appreciate.
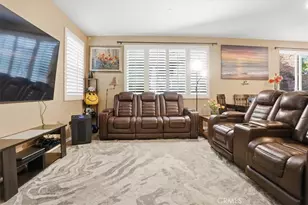
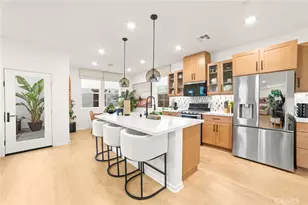
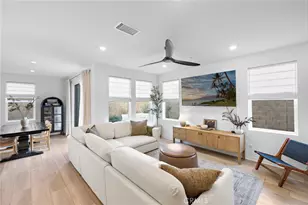
The spacious main level is designed for both comfortable everyday living and entertaining, featuring a large family room, upgraded ceiling fans and a convenient downstairs powder room. The kitchen makes a striking statement with its custom black cabinetry and modern aesthetic, complemented by an included refrigerator and wine refrigerator.
Upstairs, a versatile loft provides additional space for a media room, home office, playroom or lounge. The generously sized bedrooms offer excellent storage, including walk-in closets, while framed bathroom mirrors add another polished design detail. The primary suite continues the home's elevated feel with a custom walk-in closet designed to bring style and organization together. Additional storage in the laundry room adds everyday functionality.
Beyond the home, Bedford delivers a resort-inspired South Corona lifestyle with resident amenities including pools, fitness and gathering spaces, parks and trails. Shopping, dining and entertainment are nearby at Bedford Marketplace and Dos Lagos, with convenient access to the I-15.
For buyers drawn to newer construction but looking for something with more individuality, this home offers a refreshing departure from the expected with its bold cabinetry, custom details and thoughtfully finished interior.
Full Property Details
Full Property Details for 4036 Shada Ln
General
- Price: $725,000
- HOA FEE: $325/month
- Status: Active
- Type: Single Family
- Source: MRMLS
- MLS ID: IG26171682
- Updated: 8/20/2026
- Days on Market: 1 days
- Added to Site: 1 day(s) ago
Interior
- Rooms/Areas: Walk-In Closet, Primary Bedroom, Entry, Attic, Laundry, All Bedrooms Up, Kitchen, Family Room, Loft, Primary Suite, Primary Bathroom
- Interior Features: Wired for Data, Ceiling Fan(s), Recessed Lighting, Stone Counters
- Fireplace(s): None
- Eating Areas: Dining Room
- Appliances: Tankless Water Heater, High Efficiency Water Heater, Gas Oven, Free-Standing Range, Convection Oven, Icemaker, ENERGY STAR Qualified Appliances, Self Cleaning Oven, Refrigerator, Freezer, Disposal, 6 Burner Stove, Dishwasher, Vented Exhaust Fan, Microwave, ENERGY STAR Qualified Water Heater
- Flooring: Laminate
Rooms
Bathrooms
- Total Bathrooms: 3
- Full Bathrooms: 2
- Half Bathrooms: 1
Bedrooms
- Total Bedrooms: 3
Other Rooms
- Laundry: Inside, Individual Room, Electric Dryer Hookup, Upper Level, Washer Hookup
Additional Information
- Shared Amenities: Spa/Hot Tub, Picnic Area, Security, Management, Billiard Room, Pool, Firepit, Barbecue, Outdoor Cooking Area, Clubhouse, Controlled Access, Meeting Room, Maintenance Grounds, Recreation Room, Gym/Exercise Room, Playground
- Pool Description: Indoor, Association, Exercise Pool, Community, Heated
- Spa Description: Association, In-Ground, Community
Exterior
- Deck/Patio: Patio
Parking
- Garage: Yes
- Garage Spaces: 2
- Parking: Garage, Concrete, Garage (Direct Access), Garage (Single Door), Driveway Level, Garage Faces Front, Private, Garage Door Opener, Parking Space
Location
- County: Riverside
- Subdivision: Other (OTHR)
- Driving Directions: South 15, exit Cajalco, make right, towards Eagle Glen Pkwy, left on Bedford Canyon, right on Hudson House Dr. right on Parson Brown Dr, left on Spring Lane
School Information
- School District: Corona-Norco Unified
- Elementary School: WOOWIL
- High School: SANTIA
Community
- Community Features: Gutters, Curbs, Foothills, Street Lights, Storm Drains, Sidewalks, Suburban, Park
- Assoc. Name: First Service
Heating & Cooling
- Cooling Type: Dual, Electric, Central Air, High Efficiency
- Heating Type: Electric, Forced Air, Zoned, Central
Utilities
- Sewer: Public Sewer
- Water: Public
Structural Information
- Architectural Style: Contemporary
- Structure Type: Single Family Residence
- Construction: Concrete, Stucco
- Foundation: Slab
- Roof: Tile, Common Roof
- Common Walls: No Common Walls
- Windows: Insulated Windows, Drapes, ENERGY STAR Qualified Windows, Blinds, Screens
- Doors: Insulated Doors
- Disability Access: 2 or More Accessible Exits
- Entry Location: Side
- Stories/Levels: Two
- Stories Description: Two
- Square Feet: 1,816
- Sq. Ft. Source: Assessor
- Year Built: 2023
- Year Built Source: Assessor
- Property Condition: Turnkey
Unit Information
- Units in Complex: 1621
Lot Features
- Property View: City Lights
- Lot Size (Acres): 0.0781
- Lot Size (Sq. Ft.): 3,400
- Lot Size Source: Estimated
- Irrigation System: Sprinkler System
- Lot Description: Patio Home, Paved, Landscaped, Park Nearby, Close to Clubhouse, Drip Sprinkler System
- Fencing (Description): Vinyl, New Condition
Green Features
- Energy Efficient: HVAC, Thermostat, Windows
Financial Considerations
- Price Per Sq. Ft.: $399.23
- Association Fee: $325
- Assoc Fee Freq.: Monthly
Disclosures and Reports
- Special Conditions: Standard
- Inclusions: Refrigerator and Wine Refrigerator
Listed by Keller Williams Realty, Diana Renee
Get Pre-Approved Today
Schools
Schools serving 4036 Shada Ln
School District:Corona-Norco Unified School District
| Name | Grades | Distance |
|---|---|---|
Woodrow Wilson Elementary School, Corona, CA 1750 Spyglass Drive, Corona, CA 92883 | K-6 | 1 mi |
El Cerrito Middle School 7610 El Cerrito Road, Corona, CA 92881 | 7-8 | 1.2 mi |
Santiago High School, Corona, CA 1395 East Foothill Parkway, Corona, CA 92881 | 9-12 | 1.8 mi |
Disclaimer:
School attendance boundaries provided by ATTOM Data Solutions and are for reference only. Contact the school directly to verify enrollment eligibility.
Price & Sales History for 4036 Shada Ln
Date
Details
Price
Change
Source
8/19/2026
Listed
$725,000
5.15%
MLS
7/18/2023
Sold
$689,500
—
Public Record
Disclaimer: Historical sales information is derived from public records provided by the county offices. Information is not guaranteed and should be independently verified.
Tax History
Tax History for 4036 Shada Ln
Year
Property Taxes
Change
Tax Assessment
Change
2025
$12,276
—
$711,898
2%
2025
$12,276
3%
$697,940
2%
2024
$11,922
70%
$684,255
174%
2023
$7,015
—
$249,982
—
Disclaimer: Historical tax information is derived from public records provided by the county offices. Information is not guaranteed and should be independently verified.
Estimate the Cost
Estimate the Cost for 4036 Shada Ln
4036 Shada Ln, Corona, CA 92883 (MLS# IG26171682) is a Single Family property with 3 bedrooms, 2 full bathrooms and 1 partial bathroom. 4036 Shada Ln is currently listed for $725,000 and was received on August 19, 2026. Want to learn more about 4036 Shada Ln? Do you have questions about finding other Single Family real estate for sale in Corona? You can browse all Corona real estate or contact a Coldwell Banker agent to request more information.