This is a carousel with tiles that activate property listing cards. Use the previous and next buttons to navigate.
1/1
$4,600
This is a carousel with tiles that activate property listing cards. Use the previous and next buttons to navigate.
1/1
Property Description
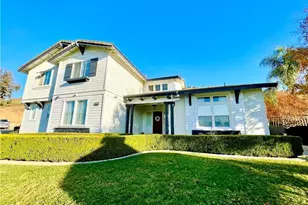
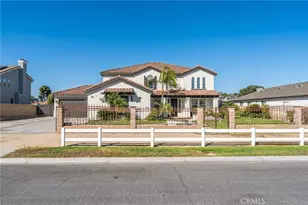
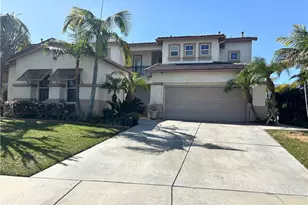
You know that beautiful Tudor style house with the gorgeous bougainvillea that you look at longingly each time you drive down Ontario Ave.? IT'S FOR RENT! Here is your opportunity to finally live there! With it's five bedrooms, four bathrooms, and a .25 acre yard, it is the ideal home for the whole family. The home has been refreshed and updated with new paint, new lighting, new fixtures, and new energy efficient windows. It features two primary rooms, one of which is a 400 sq. ft. downstairs junior suite with a private bathroom and private entrance. Great for guests and/or in-laws! The home has two separate patios, a spacious vaulted ceiling, a laundry room already equipped with a washer and dryer, and four upstairs bedrooms where natural light abounds. The kitchen has newer stainless steel appliances and a quaint breakfast nook area. While there is no garage, there are three driveway parking spots including RV parking (with hookups!) and a storage shed in the backyard for all of those 'garage' items. Fruit trees will supply you with figs, apricots, Asian pears, lemons, and pomegranates throughout the year.
Tenant to pay all utilities and $150/month for weekly landscape service. Deposit of $5000. Additional pet fee of $40/month per pet. Certain dog breeds are not accepted. Please call listing agent to set up a viewing appointment and sign that 12 month lease agreement before someone else snags this lovely home!
Full Property Details
Full Property Details for 655 W Ontario Ave
General
- Rent: $4,600
- Status: Closed
- Type: Single Family
- Source: MRMLS
- MLS ID: IG26140502
- Added to Site: 101 day(s) ago
Rental Information
- Lease/Rent Term: 12 Months
Interior
- Rooms/Areas: Laundry, Main Floor Primary Bedroom, Two Primaries, Kitchen, Living Room, Primary Suite, Primary Bathroom
- Fireplace: Yes
- Fireplace(s): Living Room
- Eating Areas: Dining Room, Breakfast Nook
- Appliances: Gas Water Heater, Water Line to Refrigerator, ENERGY STAR Qualified Appliances, Range Hood, Refrigerator, Gas Range, 6 Burner Stove, Dishwasher, Microwave, ENERGY STAR Qualified Water Heater
- Furnishings: Unfurnished
- Flooring: Wood
Rooms
Bathrooms
- Total Bathrooms: 4
- Full Bathrooms: 3
- Half Bathrooms: 1
Bedrooms
- Total Bedrooms: 5
Other Rooms
- Laundry: Inside, Individual Room, Washer Included, Dryer Included
Additional Information
- Pool Description: None
- Spa Description: None
Exterior
- Deck/Patio: Covered, Front Porch, Open Patio, Rear Porch
Parking
- Parking: RV Access/Parking, RV Hookups, Driveway
Location
- County: Riverside
- Driving Directions: From Main St. turn left on Ontario Ave. Just past Taylor Ave, on the right.
School Information
- School District: Corona-Norco Unified
Community
- Pets Allowed: Yes
- Mgmt. Company: RRG Property Management Group
Heating & Cooling
- Cooling Type: Central Air
- Heating Type: Central
Utilities
- Sewer: Public Sewer
- Water: Public
Structural Information
- Architectural Style: Tudor
- Roof: Tile
- Common Walls: No Common Walls
- Windows: ENERGY STAR Qualified Windows
- Entry Floor Number: 1
- Entry Location: 1
- Stories/Levels: Two
- Stories Description: Two
- Square Feet: 2,400
- Sq. Ft. Source: Public Records
- Year Built: 1983
Additional Structures
- Other Structures: Shed(s)
Lot Features
- Property View: Mountain(s), City Lights, Neighborhood
- Lot Size (Acres): 0.2501
- Lot Size (Sq. Ft.): 10,893
- Lot Size Source: Public Records
- Irrigation System: Sprinkler System
- Lot Description: Landscaped, Sprinkler System, Back Yard, Lawn
- Fencing (Description): Wood
Financial Considerations
- Price Per Sq. Ft.: $1.92
- Security Deposit: $5,000
- Pet Deposit: $40
- Terms: 12 Months
Disclosures and Reports
- Inclusions: Refrigerator, Washer and Dryer
Listed by VIP Premier Realty Corp, Jessica Rauhuff
Sold by None MRML, NONE NONE

Schools
Schools serving 655 W Ontario Ave
School District:Corona-Norco Unified School District
| Name | Grades | Distance |
|---|---|---|
Vicentia Elementary School 2005 South Vicentia Avenue, Corona, CA 92882 | K-6 | 0.2 mi |
Letha Raney Intermediate School 1010 Citron Street, Corona, CA 92882 | 7-8 | 0.5 mi |
Corona High School 1150 West 10th Street, Corona, CA 92882 | 9-12 | 1.2 mi |
Disclaimer:
School attendance boundaries provided by ATTOM Data Solutions and are for reference only. Contact the school directly to verify enrollment eligibility.
Price History for 655 W Ontario Ave
Date
Details
Price
Change
Source
7/24/2026
Sold
$4,600
2.22%
MLS
7/01/2026
Listed
$4,500
—
MLS
Disclaimer: Historical sales information is derived from public records provided by the county offices. Information is not guaranteed and should be independently verified.
655 W Ontario Avenue, Corona, CA 92882 (MLS# IG26140502) is a Single Family property that was sold at $4,600 on July 24, 2026. Want to learn more about 655 W Ontario Avenue? Do you have questions about finding other real estate for sale or rent in Corona? You can browse all Corona rentals or contact a Coldwell Banker agent to request more information.