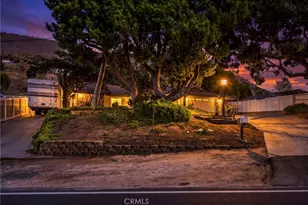
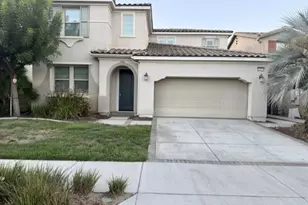
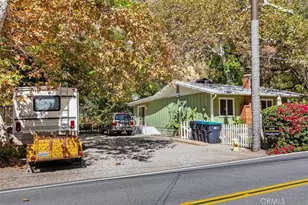
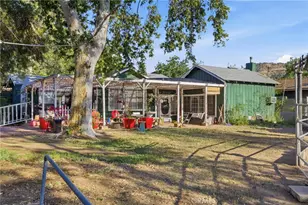
This is a carousel with tiles that activate property listing cards. Use the previous and next buttons to navigate.
1/1
$1,000,000
This is a carousel with tiles that activate property listing cards. Use the previous and next buttons to navigate.
1/1
Property Description
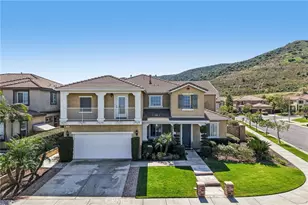
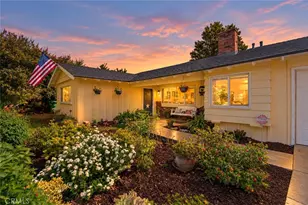
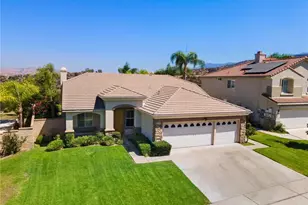
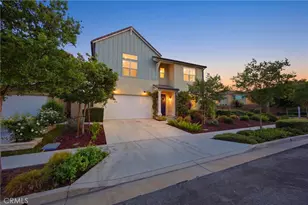
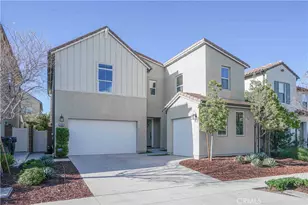
***Existing VA loan assumable at 2.75%, contact listing agent for details*** Welcome to this stunning 4-bedroom, 4.5-bathroom two-story home located in the prestigious guard-gated community of The Retreat. Designed with comfort and elegance in mind, this home features an open and spacious floor plan with high ceilings, recessed lighting, crown molding, plantation shutters, and a neutral paint scheme throughout. Upon entry, you are greeted by a formal living room and formal dining room, perfect for hosting gatherings. The heart of the home is the expansive great room that flows seamlessly into the gourmet kitchen, which is equipped with a large center island, dark wood cabinetry, ample counter space, and plenty of storage. The thoughtfully designed layout includes one bedroom with a full bathroom on the main floor, along with a convenient half bathroom for guests. Upstairs, you'll find the remaining bedrooms including the luxurious primary suite with retreat area as well as a spa-like ensuite bathroom featuring dual vanities, a soaking tub, and a separate shower. Two more bedrooms as well as a versatile bonus Loft space, and 2 additional bathrooms complete the 2nd floor. Also, step outside onto the large private balcony and enjoy peaceful mountain views. The backyard is designed for both relaxation and entertaining with a covered patio, concrete and grassy areas, and a built-in BBQ bar, creating the perfect outdoor living space! Also there is a 3-Car Garage and the refrigerator, mini fridge, washer, dryer, BBQ, security system, smart thermostat, smart doorbell, and smart lock are all included in the sale of the home! Residents of The Retreat enjoy resort-style amenities including a sparkling community pool, outdoor fireplace gathering area, and a clubhouse, all within a secure guard-gated setting. This exceptional home offers the perfect blend of luxury, comfort, and community living. Don't miss the opportunity to make it yours!
Full Property Details
Full Property Details for 7543 Summer Day Dr
General
- Sold For: $1,000,000
- HOA FEE: $285/month
- Status: Closed
- Type: Single Family
- Source: MRMLS
- MLS ID: IV26052765
- Added to Site: 163 day(s) ago
Interior
- Rooms/Areas: Primary Bedroom, Primary Bathroom, Primary Suite, Laundry, Main Floor Primary Bedroom, Two Primaries, Living Room, Walk-In Pantry, Family Room, Formal Entry, Great Room, Kitchen, Retreat, Jack & Jill, Separate Family Room, Walk-In Closet
- Interior Features: Crown Molding, Balcony, Built-in Features, Unfurnished, Attic Fan, High Ceilings, Ceiling Fan(s), Recessed Lighting, Two-Story Ceilings, Open Floorplan, In-Law Floorplan, Granite Counters
- Fireplace: Yes
- Fireplace(s): Gas, Primary Retreat, Firepit, Family Room
- Eating Areas: Breakfast Counter/Bar, Dining Room, Separated, See Remarks
- Appliances: Gas Water Heater, Gas Oven, Recirculating Exhaust Fan, Water Line to Refrigerator, Range Hood, Built-In Range, Self Cleaning Oven, Refrigerator, Barbecue, Disposal, Gas Range, Dishwasher, Microwave
- Flooring: Tile, Carpet, Laminate
Rooms
Bathrooms
- Total Bathrooms: 5
- Full Bathrooms: 4
- Half Bathrooms: 1
Bedrooms
- Total Bedrooms: 4
Other Rooms
- Laundry: Inside, Gas Dryer Hookup, Individual Room, Washer Hookup, Washer Included, Dryer Included
Additional Information
- Shared Amenities: Picnic Area, Security, Pool, Controlled Access, Clubhouse, Maintenance Grounds, Dog Park, Playground
- Pool Description: Association, Community
Exterior
- Deck/Patio: Patio
Parking
- Garage: Yes
- Garage Spaces: 3
- Parking: Garage, Concrete, Paved, Garage (Single Door), Garage Faces Front, Driveway
Location
- County: Riverside
- Subdivision: Other (OTHR)
- Driving Directions: Off of Soft Winds Dr
School Information
- School District: Corona-Norco Unified
Community
- Community Features: Biking, Dog Park, Hiking, Street Lights, Storm Drains, Sidewalks, Suburban, Park
- Assoc. Name: Powerstone Mgmt
Heating & Cooling
- Cooling Type: Central Air, ENERGY STAR Qualified Equipment
- Heating Type: Fireplace(s), Natural Gas, Central, ENERGY STAR Qualified Equipment
Utilities
- Sewer: Public Sewer
- Water: Public
Structural Information
- Structure Type: Single Family Residence
- Roof: Spanish Tile
- Common Walls: No Common Walls
- Windows: Double-Pane Windows, Plantation Shutters
- Disability Access: 2 or More Accessible Exits
- Entry Location: 1
- Stories/Levels: Two
- Stories Description: Two
- Square Feet: 3,517
- Sq. Ft. Source: Assessor
- Year Built: 2012
- Year Built Source: Assessor
- Property Condition: Turnkey
Lot Features
- Property View: Mountain(s), Trees/Woods, City Lights, Golf Course
- Lot Size (Acres): 0.18
- Lot Size Source: Assessor
- Irrigation System: Sprinkler System
- Lot Description: Corner Lot, Level with Street, Landscaped, Front Yard, Garden, Sprinkler System, Back Yard, Lawn, Yard
- Fencing (Description): Block, New Condition, Privacy, Security, Excellent Condition, Wrought Iron
Financial Considerations
- Price Per Sq. Ft.: $284.33
- Association Fee: $285
- Assoc Fee Freq.: Monthly
Disclosures and Reports
- Special Conditions: Standard
- Inclusions: The refrigerator, mini fridge, washer, dryer, BBQ, security system, smart thermostat, smart doorbell, and smart lock are all included in the sale of the home!
Listed and Sold by Redfin, SHERI COMEAU

Get Pre-Approved Today
Schools
Schools serving 7543 Summer Day Dr
School District:Corona-Norco Unified School District
| Name | Grades | Distance |
|---|---|---|
Temescal Valley Elementary School 22950 Claystone Avenue, Corona, CA 92883 | K-6 | 2 mi |
El Cerrito Middle School 7610 El Cerrito Road, Corona, CA 92881 | 7-8 | 2.4 mi |
Santiago High School, Corona, CA 1395 East Foothill Parkway, Corona, CA 92881 | 9-12 | 2.7 mi |
Disclaimer:
School attendance boundaries provided by ATTOM Data Solutions and are for reference only. Contact the school directly to verify enrollment eligibility.
Price & Sales History for 7543 Summer Day Dr
Date
Details
Price
Change
Source
7/01/2026
Sold
$1,000,000
—
MLS
3/10/2026
Listed
$1,000,000
—
MLS
Disclaimer: Historical sales information is derived from public records provided by the county offices. Information is not guaranteed and should be independently verified.
7543 Summer Day Drive, Corona, CA 92883 (MLS# IV26052765) is a Single Family property that was sold at $1,000,000 on July 01, 2026. Want to learn more about 7543 Summer Day Drive? Do you have questions about finding other Single Family real estate for sale in Corona? You can browse all Corona real estate or contact a Coldwell Banker agent to request more information.