This is a carousel with tiles that activate property listing cards. Use the previous and next buttons to navigate.
1/1
$1,465,000
This is a carousel with tiles that activate property listing cards. Use the previous and next buttons to navigate.
1/1
Property Description
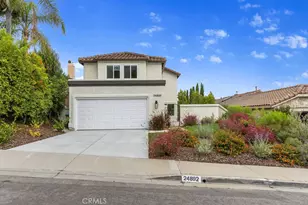
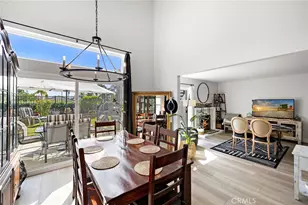
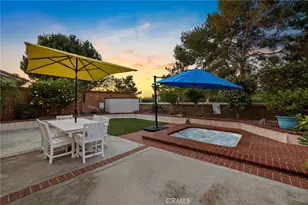
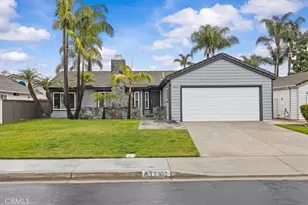
Welcome to your two-story, completely remodeled 3 bedrooms, 2.5 baths, 2-car garage Dana Point dream home! This home has a custom remodel that highlights a lifestyle of entertaining and relaxation! The home boasts waterproof laminate floors and custom tile designs. The decorative front entry door opens into an outstanding, bright, and airy open floor plan with a living room which has vaulted high ceiling and dining room which is open to the kitchen as well large family room with build in wet bar. The whole house has LED lights. New kitchen with new shaker kitchen cabinets, quartz countertop, modern ceiling light and fireplace, black stainless appliance package which included double oven, cook top, dishwasher, microwave, dishwasher, and dark upgraded faucets. Inside laundry room with plenty of storage and new water heater. High-end new York AC system and new ducting. The Master bedroom has a walk-in closet, and windows open to the backyard. The Master bathroom has new vanity quartz countertop, separate walk-in shower. 2nd bathroom with a new vanity with quartz countertops. New double pane windows throughout the whole house. New interior and exterior paint. entertainer's paradise large custom build private backyard has enough room for plenty of entertainment. Close to shopping, dining, Costco, easy access to Frwy 5.
New Dana Point Marina & harbor is in development which will significantly attractive to the area. This is located in 2 mile and Doheny Beach is in 1.4 miles from the house. https://www.bizjournals.com/losangeles/news/2022/11/17/dana-point-harbor-revitalization-plans.html
Welcome Home!
Full Property Details
Full Property Details for 25541 Leeward Dr
General
- Sold For: $1,465,000
- HOA FEE: $56/month
- Status: Closed
- Type: Single Family
- Source: MRMLS
- MLS ID: RS22161632
- Added to Site: 1, 405 day(s) ago
Interior
- Rooms/Areas: All Bedrooms Up, Family Room, Jack & Jill, Kitchen, Laundry, Living Room, Primary Bathroom, Primary Bedroom, Separate Family Room, Walk-In Closet
- Interior Features: Ceiling Fan(s), High Ceilings, Open Floorplan, Quartz Counters, Recessed Lighting
- Fireplace: Yes
- Fireplace(s): Family Room
- Eating Areas: In Family Room, Dining Room
- Appliances: Dishwasher, Double Oven, Electric Oven, Gas Cooktop, Microwave, Water Heater Central, Water Line to Refrigerator
Rooms
Bathrooms
- Total Bathrooms: 3
- Full Bathrooms: 2
- Half Bathrooms: 1
Bedrooms
- Total Bedrooms: 3
Other Rooms
- Laundry: Gas & Electric Dryer Hookup, Inside
Additional Information
- Pool Description: None
- Spa Description: None
Exterior
- Deck/Patio: Concrete, Open Patio, Rear Porch
Parking
- Garage: Yes
- Garage Spaces: 2
- Parking: Garage Faces Front, Garage (Single Door), Garage Door Opener
Location
- County: Orange
- Subdivision: Stratford At Pacific (SP)
- Driving Directions: East of Del Obispo and north of Stonewall
School Information
- School District: Capistrano Unified
Community
- Community Features: Biking, Sidewalks, Street Lights
Heating & Cooling
- Cooling Type: Central Air
- Heating Type: Central, Natural Gas
Utilities
- Sewer: Public Sewer
- Water: Public
Structural Information
- Structure Type: Single Family Residence
- Roof: Flat Tile
- Common Walls: No Common Walls
- Windows: Double-Pane Windows, Screens
- Doors: Double-Door Entry, Mirror Closet Door(s), Sliding Doors
- Stories/Levels: Two
- Stories Description: Two
- Square Feet: 2,100
- Sq. Ft. Source: Assessor
- Year Built: 1978
- Year Built Source: Assessor
- Property Condition: Updated/Remodeled
Lot Features
- Property View: None
- Lot Size (Acres): 0.1561
- Lot Size Source: Assessor
- Lot Description: Landscaped, Lot 6500-9999
Financial Considerations
- Price Per Sq. Ft.: $697.62
- Association Fee: $56
- Assoc Fee Freq.: Monthly
Disclosures and Reports
- Special Conditions: Standard
Listed by Kal Duwage Realty, Nalin Perera
Sold by RE/MAX Select One, Arne DeWitt

Get Pre-Approved Today
Schools
Schools serving 25541 Leeward Dr
School District:Capistrano Unified School District
| Name | Grades | Distance |
|---|---|---|
Del Obispo Elementary School 25591 Camino Del Avion, San Juan Capistrano, CA 92675 | K-5 | 0.7 mi |
Marco Forster Middle School 25601 Camino Del Avion, San Juan Capistrano, CA 92675 | 6-8 | 0.7 mi |
Dana Hills High School 33333 Golden Lantern, Dana Point, CA 92629 | 9-12 | 1 mi |
Disclaimer:
School attendance boundaries provided by ATTOM Data Solutions and are for reference only. Contact the school directly to verify enrollment eligibility.
Price & Sales History for 25541 Leeward Dr
Date
Details
Price
Change
Source
10/10/2023
Sold
$1,465,000
-3.87%
MLS
9/08/2023
Price Increased
$1,524,000
1.61%
MLS
8/18/2023
Price Reduced
$1,499,900
-1.64%
MLS
6/08/2023
Price Reduced
$1,524,900
-0.97%
MLS
5/23/2023
Price Reduced
$1,539,900
-0.65%
MLS
4/30/2023
Price Reduced
$1,549,900
-3.13%
MLS
4/22/2023
Price Reduced
$1,599,900
-1.23%
MLS
4/12/2023
Price Reduced
$1,619,900
-0.31%
MLS
2/21/2023
Price Reduced
$1,624,900
-1.52%
MLS
12/12/2022
Price Reduced
$1,650,000
-1.49%
MLS
10/04/2022
Price Reduced
$1,674,900
-0.89%
MLS
8/20/2022
Price Reduced
$1,689,900
-0.59%
MLS
7/22/2022
Listed
$1,699,900
—
MLS
Disclaimer: Historical sales information is derived from public records provided by the county offices. Information is not guaranteed and should be independently verified.
25541 Leeward Drive, Dana Point, CA 92629 (MLS# RS22161632) is a Single Family property that was sold at $1,465,000 on October 10, 2023. Want to learn more about 25541 Leeward Drive? Do you have questions about finding other Single Family real estate for sale in Dana Point? You can browse all Dana Point real estate or contact a Coldwell Banker agent to request more information.