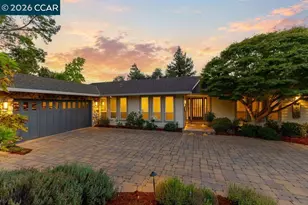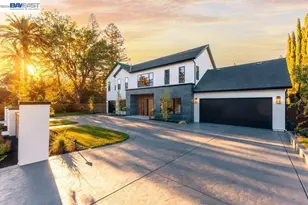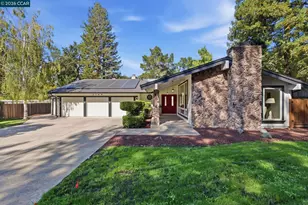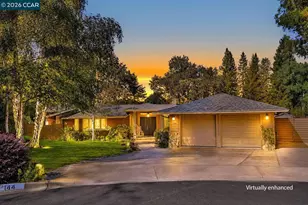

This is a carousel with tiles that activate property listing cards. Use the previous and next buttons to navigate.
1/1
$2,980,000
This is a carousel with tiles that activate property listing cards. Use the previous and next buttons to navigate.
1/1
Property Description
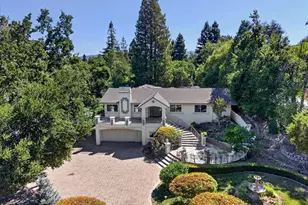
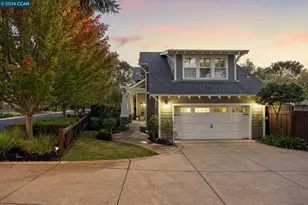
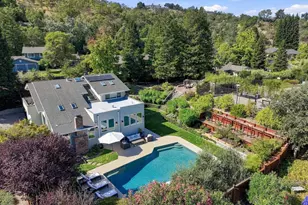
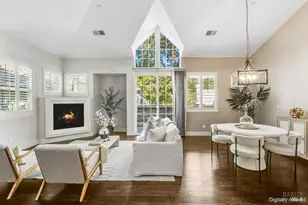
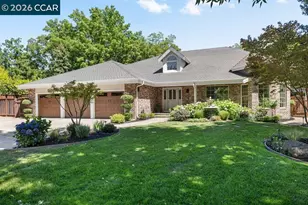
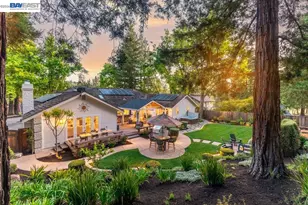
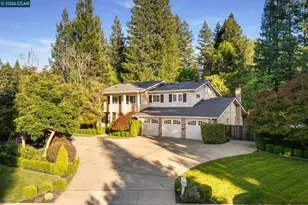
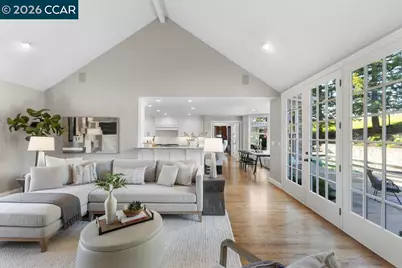
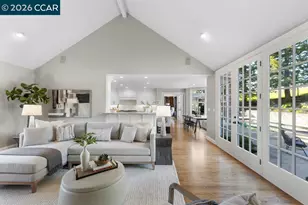
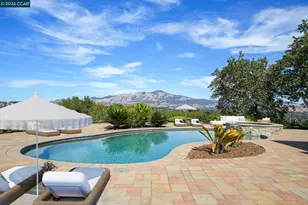
Custom Magee Ranch home with over 4,000 sqft situated on a .41 acre lot backing to private open space with serene views. Stately curb appeal in a prime court location! Four bedrooms PLUS a stunning executive-style office, wainscoting, four fireplaces, and long driveway with ample parking for guests. Thoughtful floor plan w/ a beautiful open kitchen-family room concept. The gourmet kitchen features hardwood floors, custom cabinetry, a WOLF range with red knobs, SUB-ZERO refrigeration, and bar seating overlooking the sitting area and family room, with glass doors that flow to the pool. Formal dining room and living room with French doors further enhance the indoor/outdoor lifestyle. Spacious primary bedroom suite with a fireplace, a large walk-in closet (w/built-ins), and a beautifully updated bathroom with a soaking tub, a tiled shower, and a custom dual-sink vanity. BONUS-fourth bedroom is a suite of its own! Oversized with high ceilings, built-in cabinets, a large closet, and its own balcony overlooking the backyard and a full bath- ideal as a guest suite, office, or playroom. Large 3-car garage with lots of storage and a stylish black and white checkered flooring. Large pool and spa, generous patio areas for dining & lounging, plus a grassy area- all perfect for entertaining!
Full Property Details
Full Property Details for 10 Crownridge Dr
General
- Sold For: $2,980,000
- HOA FEE: $188/month
- HOA FEE FREQ.: Quarterly
- Status: Closed
- Type: Single Family
- Source: MAX
- MLS ID: 41124339
- Added to Site: 96 day(s) ago
Interior
- Number of Rooms: 10
- Interior Features: Family Room, Formal Dining Room, Office, Counter - Solid Surface
- Number of Fireplaces: 4
- Fireplace(s): Family Room, Living Room, Master Bedroom, Other
- Appliances: Dishwasher, Gas Range, Microwave, Oven, Refrigerator, Gas Water Heater
- Flooring: Hardwood, Tile, Carpet
Rooms
Bathrooms
- Total Bathrooms: 4
- Full Bathrooms: 3
- Partial Bathrooms: 1
- Primary Bathroom: Solid Surface, Updated Baths
Bedrooms
- Total Bedrooms: 4
Other Rooms
- Kitchen: Solid Surface Counter, Dishwasher, Eat-in Kitchen, Disposal, Gas Range/Cooktop, Microwave, Built-In Oven, Refrigerator
- Laundry: Laundry Room
Additional Information
- Shared Amenities: Other
- Pool: Yes
- Pool Description: In Ground, Outdoor Pool
Exterior
- Exterior Features: Back Yard, Front Yard, Sprinklers Automatic, Landscape Back, Landscape Front, Private Entrance
Parking
- Attached garage: Yes
- Garage Spaces: 3
- Parking Features: Attached, Garage Door Opener
Location
- Area: Listing
- County: Contra Costa
- Subdivision: Magee Ranch
- Driving Directions: Blackhawk Rd/Magee Ranch Rd/Crownridge
Community
- Association: Yes
- Assoc. Name: MAGEE RANCH HOA
Heating & Cooling
- Central air: Yes
- Cooling Type: Central Air
- Heating Type: Zoned
Utilities
- Sewer: Public Sewer
- Water: Public
Structural Information
- Architectural Style: Traditional
- Model: Custom
- Exterior Const.: Wood Siding
- Roof: Composition Shingles
- Stories/Levels: Two Story
- Living Area: 4,071 Sq. Ft.
- Year Built: 1993
Lot Features
- Property View: Hills, Panoramic
- Lot Size (Acres): 0.41
- Lot Dimensions: 17859.6
- Lot Features: Court, Premium Lot, Back Yard, Front Yard, Landscaped
Financial Considerations
- For Sale: Yes
- Price Per Sq. Ft.: $736
- Association Fee: $564
- Assoc Fee Freq.: Quarterly
Disclosures and Reports
- Property ID: 2153020058
Get Pre-Approved Today
Schools
Schools serving 10 Crownridge Dr
School District:San Ramon Valley Unified School District
| Name | Grades | Distance |
|---|---|---|
Green Valley Elementary School, Danville, CA 1001 Diablo Road, Danville, CA 94526 | K-5 | 2.4 mi |
Los Cerros Middle School 968 Blemer Road, Danville, CA 94526 | 6-8 | 2.6 mi |
Monte Vista High School 3131 Stone Valley Road, Danville, CA 94526 | 9-12 | 2.7 mi |
Disclaimer:
School attendance boundaries provided by ATTOM Data Solutions and are for reference only. Contact the school directly to verify enrollment eligibility.
Price & Sales History for 10 Crownridge Dr
Date
Details
Price
Change
Source
5/15/2026
Sold
$2,980,000
-0.6%
MLS
3/27/2026
Price Reduced
$2,998,000
-3.13%
MLS
2/18/2026
Listed
$3,095,000
—
MLS
Disclaimer: Historical sales information is derived from public records provided by the county offices. Information is not guaranteed and should be independently verified.
10 Crownridge Dr, Danville, CA 94506 (MLS# 41124339) is a Single Family property that was sold at $2,980,000 on May 15, 2026. This property was sold by Julie Long Team from our Danville Office.Want to learn more about 10 Crownridge Dr? Do you have questions about finding other Single Family real estate for sale in Danville? You can browse all Danville real estate or contact a Coldwell Banker agent to request more information.