This is a carousel with tiles that activate property listing cards. Use the previous and next buttons to navigate.
1/1
$1,275,000
This is a carousel with tiles that activate property listing cards. Use the previous and next buttons to navigate.
1/1
Property Description
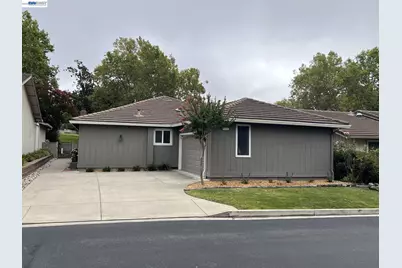
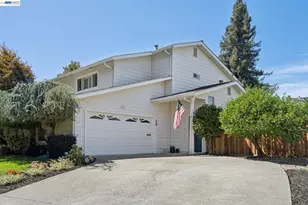
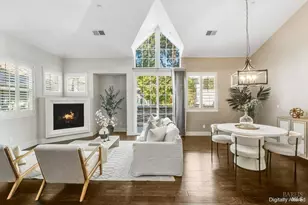
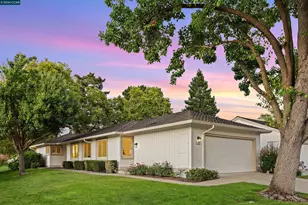
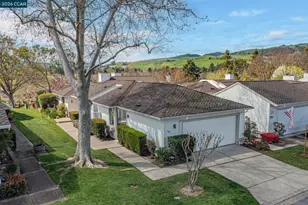
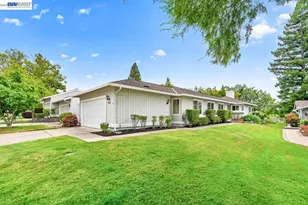
Very Popular Single Story Detached Home in The Coveted Crow Canyon Country Club Estates. Beautiful View Of The Length Of A Lush Landscaped Greenbelt. Updated Kitchen Has Gorgeous Quartz Counters, Stainless Steel Appliances, Induction Stove, Large Single Sink, Upgraded Cabinets. Dual Pane Vinyl Windows and Patio Doors. Custom Level in Stall Shower Is Great For Seniors. High Efficiency Carrier Infinity Furnace and Air Conditioner Are Only 7 Years Old. There Is Access To The Garage Through The Large Laundry Room, Not Through A Bedroom. This Great Home Is Being Sold "As Is" By The Trustee Of The Estate. Inspection Reports Are Available For Your Review and Approval. Inspections Found Common Repairs For Its Age Of Home. This Home Has "Good Bones" and Is Ready For Your Interior Designer and Contractor To Make It Your Forever Home! "Long Life" Concrete Tile Roof and Aluminum Gutters With Leaf Guard Screens Will Protect The Home From Rain and Storms. The Aggregate Patio and Walkway Are Beautiful As They Wrap Around The Side and Rear! Low Maintenance Landscaping Including A Synthetic Turf Lawn. The Meticulously Landscaped Backyard Seamlessly Flows Into The Lush Greenbelt Behind The Home. The Greenbelt Is The Perfect Place For An Afternoon Stroll With The Pathway Just Nextdoor. This Community Enjoys 24-Hour Maned Guard Gate, Roving Privacy Patrols, 6 Cabana Pools (One Just 1 House Away), Lush Greenbelts, Private Streets, and Open Space Hills. Lots Of Guest Street Parking Available On The Street and Large Driveway.
Full Property Details
Full Property Details for 1822 St George Rd
General
- Sold For: $1,275,000
- HOA FEE: $247/month
- Status: Closed
- Type: Single Family
- Source: MAX
- MLS ID: 41140835
- Added to Site: 49 day(s) ago
Interior
- Number of Rooms: 8
- Interior Features: Atrium, Dining Area, Breakfast Nook, Updated Kitchen
- Number of Fireplaces: 1
- Fireplace(s): Brick, Gas Starter, Living Room
- Appliances: Dishwasher, Electric Range, Plumbed For Ice Maker, Oven, Range, Gas Water Heater
- Flooring: Hardwood, Linoleum, Tile
Rooms
Bathrooms
- Total Bathrooms: 2
- Full Bathrooms: 2
- Bathroom Features: Shower Stall, Window
- Primary Bathroom: Shower Over Tub, Double Vanity, Window
Bedrooms
- Total Bedrooms: 3
Other Rooms
- Kitchen: 220-Volt Outlet, Breakfast Nook, Stone Counters, Dishwasher, Eat-in Kitchen, Electric Range/Cooktop, Disposal, Icemaker Hookup, Built-In Oven, Built-In Range/Oven, Updated Kitchen
- Laundry: 220 Volt Outlet, Laundry Room, In Unit
Additional Information
- Shared Amenities: Greenbelt, Pool, Gated, Close to Golf Course, Park
- Pool: Yes
- Pool Description: Other, Community
Exterior
- Exterior Features: Back Yard, Front Yard, Side Yard, Sprinklers Automatic, Landscape Back, Landscape Front, Low Maintenance
Parking
- Attached garage: Yes
- Garage Spaces: 2
- Parking Features: Attached, Int Access From Garage, Off Street, Garage Door Opener
Location
- Area: Listing
- County: Contra Costa
- Subdivision: Crow Canyon C.C.
- Driving Directions: Crow Canyon Rd to El Capitan to Silver Lake to St George.
School Information
- School District: San Ramon Valley (925) 552-5500
- Elem School District: San Ramon Valley (925) 552-5500
- High School District: San Ramon Valley (925) 552-5500
Community
- Association: Yes
- Assoc. Name: CROW CANYON COUNTRY CLUB
- Pets Allowed: Yes
Heating & Cooling
- Central air: Yes
- Cooling Type: Central Air
- Heating Type: Forced Air, Natural Gas
Utilities
- Sewer: Public Sewer
- Water: Public, Meter on Site
- Cable Available: Yes
- Utility Description: Cable Available, Natural Gas Connected
Structural Information
- Architectural Style: Ranch
- Model: Forest Hills
- Exterior Const.: Stucco, Wood Siding
- Roof: Tile
- Windows: Bay Window(s), Window Coverings
- Stories/Levels: One Story,One
- Living Area: 1,769 Sq. Ft.
- Year Built: 1977
Lot Features
- Property View: Park/Greenbelt, Trees/Woods
- Lot Size (Acres): 0.12
- Lot Dimensions: 5227.2
- Lot Features: Level, Premium Lot, Zero Lot Line, Back Yard, Front Yard, Landscaped, Street Light(s)
- Fencing (Description): Fenced
Financial Considerations
- For Sale: Yes
- Price Per Sq. Ft.: $734
- Association Fee: $247
- Assoc Fee Freq.: Monthly
Disclosures and Reports
- Property ID: 2187020389
Listed and Sold by Crow Canyon Realty, Bruce Baldwin

Get Pre-Approved Today
Schools
Schools serving 1822 St George Rd
School District:San Ramon Valley Unified School District
| Name | Grades | Distance |
|---|---|---|
Greenbrook Elementary School 1475 Harlan Drive, Danville, CA 94526 | K-5 | 0.5 mi |
Charlotte Wood Middle School 600 El Capitan Drive, Danville, CA 94526 | 6-8 | 1.1 mi |
San Ramon Valley High School 501 Danville Boulevard, Danville, CA 94526 | 9-12 | 3.3 mi |
Disclaimer:
School attendance boundaries provided by ATTOM Data Solutions and are for reference only. Contact the school directly to verify enrollment eligibility.
Price & Sales History for 1822 St George Rd
Date
Details
Price
Change
Source
8/07/2026
Sold
$1,275,000
-1.85%
MLS
7/08/2026
Listed
$1,299,000
—
MLS
Disclaimer: Historical sales information is derived from public records provided by the county offices. Information is not guaranteed and should be independently verified.
1822 Saint George Rd, Danville, CA 94526 (MLS# 41140835) is a Single Family property that was sold at $1,275,000 on August 07, 2026. Want to learn more about 1822 Saint George Rd? Do you have questions about finding other Single Family real estate for sale in Danville? You can browse all Danville real estate or contact a Coldwell Banker agent to request more information.