This is a carousel with tiles that activate property listing cards. Use the previous and next buttons to navigate.
1/1
$5,800,000
This is a carousel with tiles that activate property listing cards. Use the previous and next buttons to navigate.
1/1
Property Description
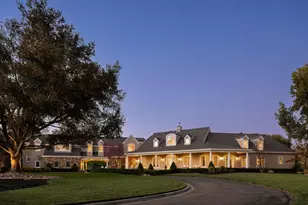
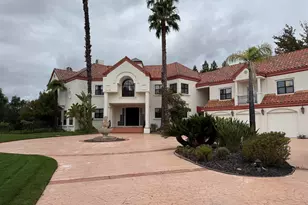
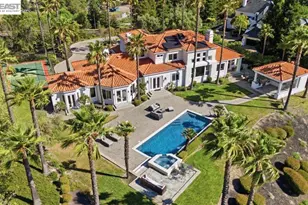
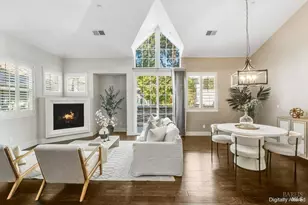
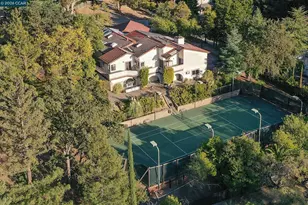
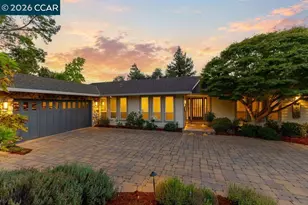
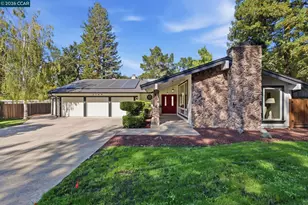
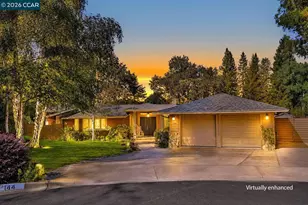
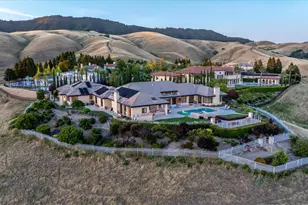
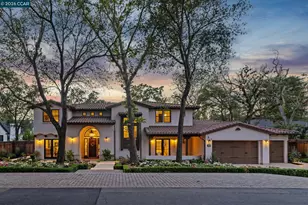
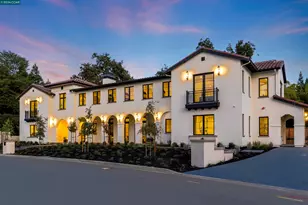
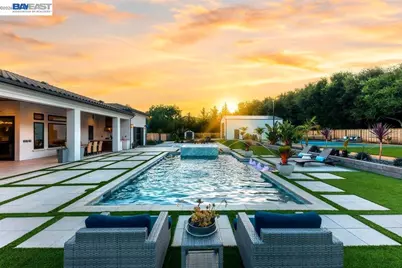
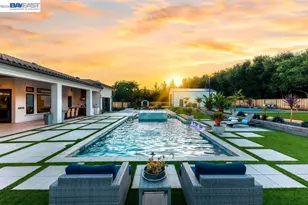
Discover an extraordinary estate that redefines luxury living. Nestled in one of Danville's most sought-after locations, this exceptional single-story residence spans nearly 5,000 square feet of impeccably designed living space and rests on a flat, private, and fully usable one-acre parcel. Built just three years ago with an uncompromising commitment to quality, craftsmanship, and lifestyle, this is a property that rivals the finest five-star resorts in the country. Designed for both grand-scale entertaining and everyday comfort, the residence showcases soaring beamed ceilings, custom lighting and built-ins, as well as top of the line speakers and a seamless indoor-outdoor flow throughout. The heart of the home is a spectacular chef's kitchen appointed with a premium Miele appliance package, stunning porcelain countertops, and an expansive island that opens effortlessly to the great room. A dramatic stacked-stone fireplace and walls of folding glass doors create a breathtaking connection to the outdoor living spaces. The thoughtfully designed floor plan features four luxurious ensuite bedrooms, 5 bathrooms, a private executive office with glass doors, a secondary office, an expansive bonus room with direct backyard access, and a dedicated yoga/exercise studio that can easily serve as a fifth bedroom. A four-car attached garage is complemented by an impressive 1,200-square-foot detached garage with 14-foot ceilings-ideal for car collectors, RV storage, boats, recreational vehicles, or a future workshop. Step outside and prepare to be captivated by a backyard sanctuary unlike anything else on the market. The approximately 1,500-square-foot covered California room is a destination unto itself, featuring a fireplace, outdoor kitchen, and overhead heaters for year-round enjoyment. Beyond lies a resort-inspired paradise complete with a sparkling pool with cascading waterfall, oversized spa, dramatic sunken fire pit lounge, lighted pickleball court, volleyball area, raised garden beds, greenhouse, chicken coop, and expansive grounds offering endless opportunities for recreation and relaxation. Every detail has been carefully curated to create an unparalleled living experience where luxury, privacy, and recreation exist in perfect harmony. Estates of this caliber, quality, and setting are exceptionally rare. This is more than a home-it is a lifestyle beyond compare.
Full Property Details
Full Property Details for 19 Mitchell Wy
General
- Sold For: $5,800,000
- Status: Closed
- Type: Single Family
- Source: MAX
- MLS ID: 41138121
- Added to Site: 29 day(s) ago
Interior
- Number of Rooms: 12
- Interior Features: Dining Area, Family Room, Office, Study, Pantry, Updated Kitchen
- Number of Fireplaces: 4
- Fireplace(s): Electric, Family Room, Master Bedroom, Other
- Appliances: Dishwasher, Gas Range, Microwave, Oven, Range, Refrigerator, Tankless Water Heater
- Flooring: Hardwood Floors Throughout
Rooms
Bathrooms
- Total Bathrooms: 5
- Full Bathrooms: 5
Bedrooms
- Total Bedrooms: 4
Other Rooms
- Kitchen: Stone Counters, Dishwasher, Eat-in Kitchen, Disposal, Gas Range/Cooktop, Kitchen Island, Microwave, Built-In Oven, Pantry, Built-In Range/Oven, Refrigerator, Updated Kitchen
- Laundry: Hookups Only, Laundry Room, Cabinets, Sink
Additional Information
- Pool: Yes
- Pool Description: In Ground, Pool Sweep, Pool/Spa Combo, Outdoor Pool
- Equipment: Other
Exterior
- Exterior Features: Garden, Back Yard, Front Yard, Garden/Play, Side Yard, Other, Landscape Back, Landscape Front, Private Entrance, Yard Space
Parking
- Attached garage: Yes
- Garage Spaces: 8
- Parking Features: Attached, Covered, Int Access From Garage, Off Street, RV/Boat Parking, Guest, Enclosed, Golf Cart Garage, Garage Door Opener
Location
- Area: Listing
- County: Contra Costa
- Subdivision: Danville
- Driving Directions: Camino Tassajara to Lawrence Rd to Mitchell Way..
Heating & Cooling
- Central air: Yes
- Cooling Type: Central Air
- Heating Type: Zoned
Utilities
- Sewer: Public Sewer
- Water: Public
- Utility Description: Propane Tank Leased
Structural Information
- Architectural Style: Traditional
- Exterior Const.: Brick, Stucco
- Roof: Tile
- Windows: Double Pane Windows, Window Coverings
- Stories/Levels: One Story
- Living Area: 4,975 Sq. Ft.
- Year Built: 2021
Lot Features
- Lot Size (Acres): 1.14
- Lot Dimensions: 1.14
- Lot Features: Cul-De-Sac, Level, Premium Lot, Rectangular Lot, Landscaped, Private
- Fencing (Description): Fenced
Financial Considerations
- For Sale: Yes
- Price Per Sq. Ft.: $1,075
Disclosures and Reports
- Property ID: 2061600314
Get Pre-Approved Today
Schools
Schools serving 19 Mitchell Wy
School District:San Ramon Valley Unified School District
| Name | Grades | Distance |
|---|---|---|
Sycamore Valley Elementary School 2200 Holbrook Drive, Danville, CA 94506 | K-5 | 3 mi |
Diablo Vista Middle School 4100 Camino Tassajara, Danville, CA 94506 | 6-8 | 1 mi |
Monte Vista High School 3131 Stone Valley Road, Danville, CA 94526 | 9-12 | 6.2 mi |
Disclaimer:
School attendance boundaries provided by ATTOM Data Solutions and are for reference only. Contact the school directly to verify enrollment eligibility.
Price & Sales History for 19 Mitchell Wy
Date
Details
Price
Change
Source
7/10/2026
Sold
$5,800,000
8.43%
MLS
6/12/2026
Listed
$5,349,000
—
MLS
Disclaimer: Historical sales information is derived from public records provided by the county offices. Information is not guaranteed and should be independently verified.
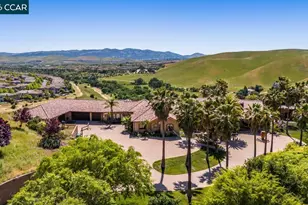
19 Mitchell Way, Danville, CA 94506 (MLS# 41138121) is a Single Family property that was sold at $5,800,000 on July 10, 2026. This property was sold by Emiliana Flemate Baker Team from our Danville Office.Want to learn more about 19 Mitchell Way? Do you have questions about finding other Single Family real estate for sale in Danville? You can browse all Danville real estate or contact a Coldwell Banker agent to request more information.