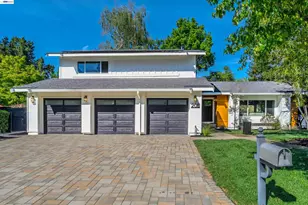
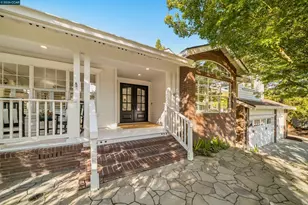
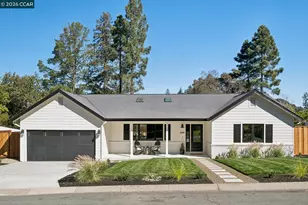
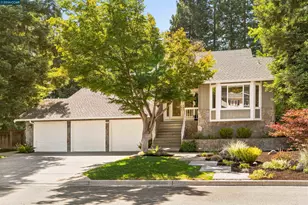
This is a carousel with tiles that activate property listing cards. Use the previous and next buttons to navigate.
1/1
$2,650,000
This is a carousel with tiles that activate property listing cards. Use the previous and next buttons to navigate.
1/1
Property Description
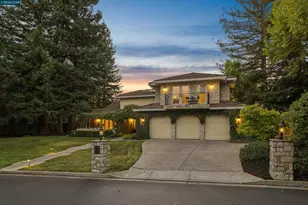
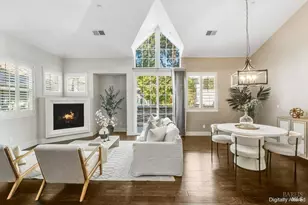
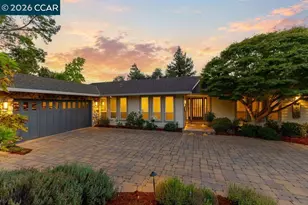
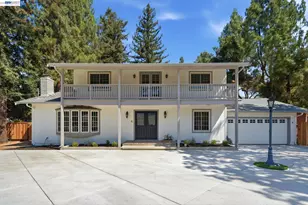
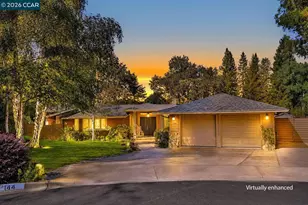
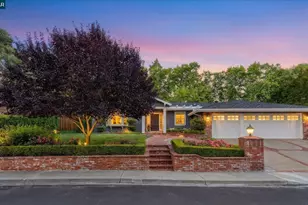
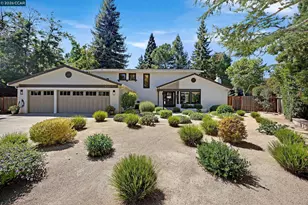
Nestled in the highly sought-after Diablo West neighborhood. This court location property offers 5 bedrooms & 3 baths. Having a bedroom & full bath downstairs along with a primary with 3 additional bedrooms & 2 baths upstairs. 2696 sqft of upscale living & moments to Downtown, top-rated schools & easy access to HWY 680. Featuring an interior filled with natural light, vaulted ceilings & decorative lighting. The gourmet kitchen is central to the living room, dining area & step-down family room with gas starter fireplace & access to backyard patio. Custom cabinetry, professional grade appliances & large breakfast island. Primary bath offers a floating double vanity, decorative lighting & spacious shower. This stunning court location property does not lack exceptional features which include; step lighting, decorative touches & owned solar. Additional highlights are a large lot, private backyard retreat, spacious side yard & 3 car garage. Diablo West green belt offers walking paths, clubhouse & many other amenities. Truly luxury living at it's finest. Open House SAT & SUN from 2:00pm to 4:00pm.
Full Property Details
Full Property Details for 205 Sabina Ct
General
- Sold For: $2,650,000
- HOA FEE: $170/month
- HOA FEE FREQ.: Quarterly
- Status: Closed
- Type: Single Family
- Source: MAX
- MLS ID: 41128224
- Added to Site: 46 day(s) ago
Interior
- Number of Rooms: 11
- Interior Features: No Additional Rooms, Breakfast Bar, Counter - Solid Surface, Updated Kitchen, Smart Thermostat
- Number of Fireplaces: 1
- Fireplace(s): Brick, Family Room, Gas Starter
- Appliances: Dishwasher, Gas Range, Microwave, Range, Refrigerator, Gas Water Heater
- Flooring: Hardwood Floors Throughout, Tile
Rooms
Bathrooms
- Total Bathrooms: 3
- Full Bathrooms: 3
- Bathroom Features: Shower Over Tub, Solid Surface, Tile, Updated Baths, Double Vanity
- Primary Bathroom: Solid Surface, Stall Shower, Tile, Updated Baths, Double Vanity, Walk-In Closet(s)
Bedrooms
- Total Bedrooms: 5
Other Rooms
- Kitchen: Breakfast Bar, Solid Surface Counter, Stone Counters, Dishwasher, Disposal, Gas Range/Cooktop, Kitchen Island, Microwave, Built-In Range/Oven, Refrigerator, Updated Kitchen
- Laundry: Hookups Only, Laundry Room, Washer/Dryer Stacked Incl
Additional Information
- Shared Amenities: Clubhouse, Greenbelt, Playground, Pool, Tennis Court(s), BBQ Area, Picnic Area
Exterior
- Exterior Features: Garden, Back Yard, Front Yard, Garden/Play, Side Yard, Terraced Up, Landscape Front, Yard Space
Parking
- Attached garage: Yes
- Garage Spaces: 3
- Parking Features: Attached, Int Access From Garage, Off Street, RV/Boat Parking, Side Yard Access, Garage Faces Front, Garage Door Opener
Location
- Area: Listing
- County: Contra Costa
- Subdivision: Diablo West
- Driving Directions: Camino Tassajara to Contada Cir to Sabina
Community
- Association: Yes
- Assoc. Name: DIABLO WEST
Heating & Cooling
- Central air: Yes
- Cooling Type: Central Air
- Heating Type: Forced Air, Natural Gas, Central
Utilities
- Sewer: Public Sewer
- Water: Public
Structural Information
- Architectural Style: Contemporary
- Exterior Const.: Brick, Stucco, Wood Siding
- Roof: Composition Shingles
- Windows: Skylight(s)
- Stories/Levels: Two Story
- Living Area: 2,696 Sq. Ft.
- Year Built: 1977
Lot Features
- Property View: Hills
- Lot Size (Acres): 0.25
- Lot Dimensions: 11000
- Lot Features: Court, Level, Sloped Up, Back Yard, Front Yard, Landscaped
- Fencing (Description): Fenced, Wood
Financial Considerations
- For Sale: Yes
- Price Per Sq. Ft.: $884
- Association Fee: $510
- Assoc Fee Freq.: Quarterly
Disclosures and Reports
- Property ID: 2160110025
Listed by Bay Valley Realty, Wael Tayara
Sold by EXP Realty of California, Inc, Laura Burke

Get Pre-Approved Today
Schools
Schools serving 205 Sabina Ct
School District:San Ramon Valley Unified School District
| Name | Grades | Distance |
|---|---|---|
Vista Grande Elementary School 667 Diablo Road, Danville, CA 94526 | K-5 | 0.6 mi |
Los Cerros Middle School 968 Blemer Road, Danville, CA 94526 | 6-8 | 1.5 mi |
Monte Vista High School 3131 Stone Valley Road, Danville, CA 94526 | 9-12 | 1.8 mi |
Disclaimer:
School attendance boundaries provided by ATTOM Data Solutions and are for reference only. Contact the school directly to verify enrollment eligibility.
Price & Sales History for 205 Sabina Ct
Date
Details
Price
Change
Source
5/01/2026
Sold
$2,650,000
11.16%
MLS
4/08/2026
Listed
$2,384,000
—
MLS
Disclaimer: Historical sales information is derived from public records provided by the county offices. Information is not guaranteed and should be independently verified.
205 Sabina Ct, Danville, CA 94526 (MLS# 41128224) is a Single Family property that was sold at $2,650,000 on May 01, 2026. Want to learn more about 205 Sabina Ct? Do you have questions about finding other Single Family real estate for sale in Danville? You can browse all Danville real estate or contact a Coldwell Banker agent to request more information.