This is a carousel with tiles that activate property listing cards. Use the previous and next buttons to navigate.
1/1
$2,601,000
This is a carousel with tiles that activate property listing cards. Use the previous and next buttons to navigate.
1/1
Property Description
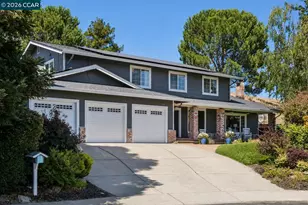
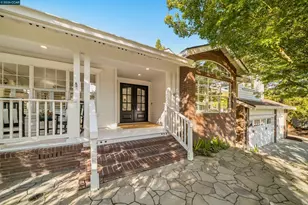
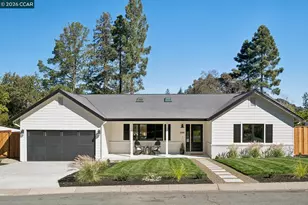
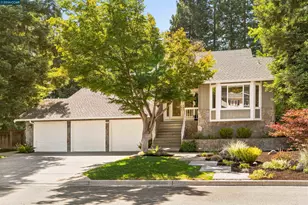
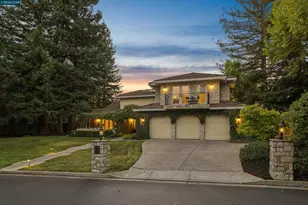
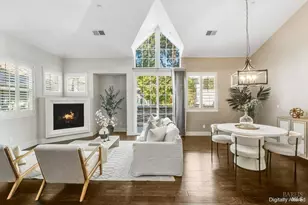
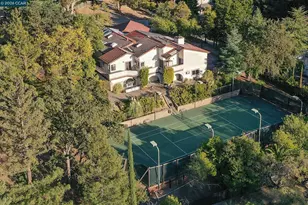
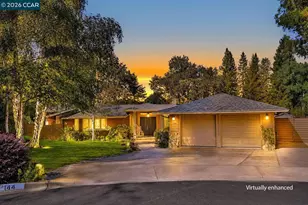
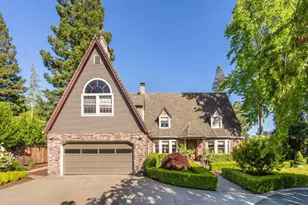
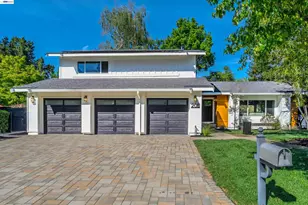
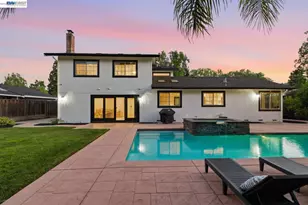
Tucked at the end of a desirable court, this spectacularly remodeled residence combines exceptional craftsmanship, sophisticated finishes, and resort-style living. Outstanding curb appeal sets the stage for an elegant interior featuring gorgeous hardwood floors, extensive custom molding, designer lighting, and refined architectural details throughout. The formal dining room is enhanced by classic wainscoting, while the expansive living room offers remarkable flexibility as a bonus room, executive office, or study. At the heart of the home, the beautifully remodeled kitchen showcases a large center island, custom cabinetry, stainless steel appliances, farmhouse sink, wine refrigerator, and seamless connection to the inviting family room with fireplace and custom built-ins. French doors open to a private backyard oasis designed for both relaxation and entertaining, complete with a PebbleTec saltwater pool and spa, waterfall, outdoor kitchen, patio, turf, sport court, and mature landscaping. Backing to open space, the setting offers exceptional serenity and privacy. A main-level bedroom and newly remodeled bath provide ideal guest accommodations. The luxurious primary suite features a stunning spa-inspired bath with quartz countertops, a freestanding tub, an oversized curbless shower, and dual rain heads. Owned solar adds efficiency to this exceptional property.
Full Property Details
Full Property Details for 226 Arthur Ct
General
- Sold For: $2,601,000
- Status: Closed
- Type: Single Family
- Source: MAX
- MLS ID: 41139157
- Added to Site: 49 day(s) ago
Interior
- Number of Rooms: 12
- Interior Features: Family Room, Formal Dining Room, In-Law Floorplan, Office, Breakfast Bar, Breakfast Nook, Updated Kitchen
- Number of Fireplaces: 2
- Fireplace(s): Brick, Family Room, Gas Starter, Living Room
- Appliances: Dishwasher, Gas Range, Plumbed For Ice Maker, Microwave, Free-Standing Range, Refrigerator, Gas Water Heater
- Flooring: Hardwood, Carpet
Rooms
Bathrooms
- Total Bathrooms: 3
- Full Bathrooms: 3
- Bathroom Features: Shower Over Tub, Solid Surface, Shower Stall, Updated Baths
- Primary Bathroom: Solid Surface, Stall Shower, Tub, Updated Baths, Double Vanity, Multiple Shower Heads, Stone
Bedrooms
- Total Bedrooms: 5
Other Rooms
- Kitchen: 220-Volt Outlet, Breakfast Bar, Breakfast Nook, Stone Counters, Dishwasher, Eat-in Kitchen, Disposal, Gas Range/Cooktop, Icemaker Hookup, Kitchen Island, Microwave, Freestanding Range/Oven, Refrigerator, Updated Kitchen
- Laundry: Laundry Room, Cabinets, Sink, Upper Level
Additional Information
- Pool: Yes
- Pool Description: Gas Heat, Gunite, In Ground, Pool Sweep, Outdoor Pool
Exterior
- Exterior Features: Garden, Back Yard, Front Yard, Garden/Play, Side Yard, Sprinklers Automatic, Sprinklers Front, Terraced Up, Landscape Back, Landscape Front, Low Maintenance, Private Entrance
Parking
- Attached garage: Yes
- Garage Spaces: 3
- Parking Features: Attached, Int Access From Garage, Off Street, Enclosed, Garage Door Opener
Location
- Area: Listing
- County: Contra Costa
- Subdivision: Woodmont
- Driving Directions: Diablo Road to Richard Lane left Arthur Court
School Information
- School District: San Ramon Valley (925) 552-5500
- Elem School District: San Ramon Valley (925) 552-5500
- High School District: San Ramon Valley (925) 552-5500
Heating & Cooling
- Central air: Yes
- Cooling Type: Central Air
- Heating Type: Zoned
Utilities
- Sewer: Public Sewer
- Water: Public
Structural Information
- Architectural Style: Farm House, Traditional
- Exterior Const.: Composition Shingles, Wood Siding
- Roof: Composition Shingles
- Windows: Double Pane Windows, Window Coverings
- Stories/Levels: Two Story
- Living Area: 3,002 Sq. Ft.
- Year Built: 1982
Lot Features
- Property View: Las Trampas Foothills, Panoramic
- Lot Size (Acres): 0.7
- Lot Dimensions: 30600
- Lot Features: Court, Cul-De-Sac, Level, Premium Lot, Sloped Up, Vineyard, Back Yard, Front Yard, Landscaped, Pool Site, Sprinklers In Rear
- Fencing (Description): Fenced
Financial Considerations
- For Sale: Yes
- Price Per Sq. Ft.: $866
Disclosures and Reports
- Property ID: 2021710112
Listed by The Agency, Andrea Scott
Sold by Keller Williams Tri-Valley, Dianne Laurence

Get Pre-Approved Today
Schools
Schools serving 226 Arthur Ct
School District:San Ramon Valley Unified School District
| Name | Grades | Distance |
|---|---|---|
Vista Grande Elementary School 667 Diablo Road, Danville, CA 94526 | K-5 | 0.4 mi |
Los Cerros Middle School 968 Blemer Road, Danville, CA 94526 | 6-8 | 1 mi |
Monte Vista High School 3131 Stone Valley Road, Danville, CA 94526 | 9-12 | 1.3 mi |
Disclaimer:
School attendance boundaries provided by ATTOM Data Solutions and are for reference only. Contact the school directly to verify enrollment eligibility.
Price & Sales History for 226 Arthur Ct
Date
Details
Price
Change
Source
8/05/2026
Sold
$2,601,000
0.08%
MLS
7/08/2026
Listed
$2,599,000
—
MLS
Disclaimer: Historical sales information is derived from public records provided by the county offices. Information is not guaranteed and should be independently verified.
226 Arthur Ct, Danville, CA 94526 (MLS# 41139157) is a Single Family property that was sold at $2,601,000 on August 05, 2026. Want to learn more about 226 Arthur Ct? Do you have questions about finding other Single Family real estate for sale in Danville? You can browse all Danville real estate or contact a Coldwell Banker agent to request more information.