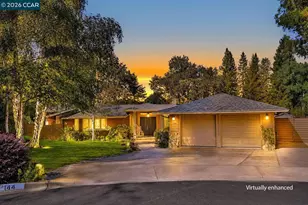
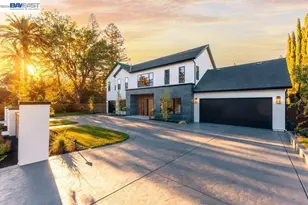
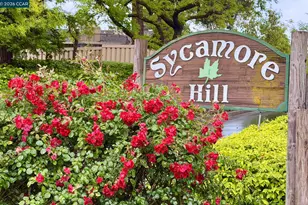
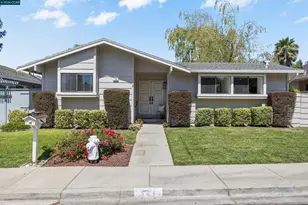
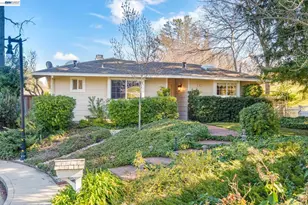
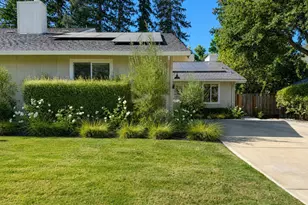
This is a carousel with tiles that activate property listing cards. Use the previous and next buttons to navigate.
1/1
$1,285,000
This is a carousel with tiles that activate property listing cards. Use the previous and next buttons to navigate.
1/1
Property Description
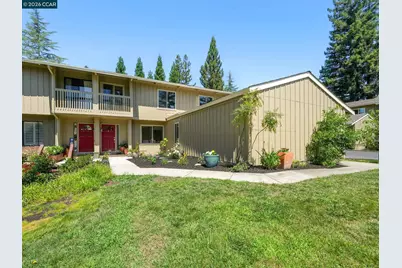
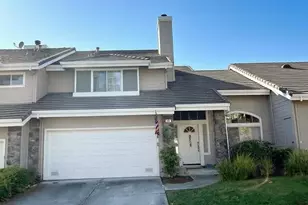
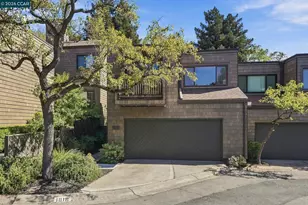
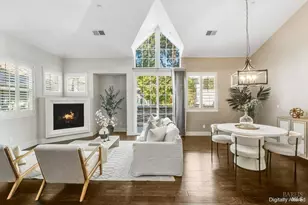
Absolutely the best priced and most updated townhome in Danville offering 3BR/2.5BA, and approximately 1,972± sq. ft. of thoughtfully designed living space. Notably, this residence features an attached two-car garage with interior access! Previously expanded with permits, the home includes a separate den/family room and an indoor laundry room, adding both functionality and flexibility to the floorplan. The updated and expanded kitchen is designed for everyday living and entertaining, featuring modern finishes, abundant cabinetry, stainless GE appliances, breakfast counter seating, and an expansive dining area. Luxury plank flooring extends throughout the home, complemented by updated textured walls, new baseboards, fresh interior paint, recessed lighting, updated fixtures, and refreshed door hardware. The inviting living room features a gas fireplace and vaulted ceilings that enhance the open feel of the space. Upstairs, the generous primary suite offers a remodeled bathroom with a stall shower and updated finishes. Outdoor living includes a private fenced rear patio ideal for relaxing, dining, or entertaining. Enjoy a convenient location close to neighborhood parks, greenbelts, the Iron Horse Regional Trail, downtown Danville shopping and dining, and easy access to Highway 680 for commuting. A rare combination of expanded living space, modern updates, and an exceptional Sycamore location.
Full Property Details
Full Property Details for 441 Sycamore Hill Dr
General
- Sold For: $1,285,000
- HOA FEE: $707/month
- Status: Closed
- Type: Townhouse
- Source: MAX
- MLS ID: 41137718
- Added to Site: 117 day(s) ago
Interior
- Number of Rooms: 10
- Interior Features: Dining Area, Family Room, Breakfast Bar, Counter - Solid Surface, Updated Kitchen
- Number of Fireplaces: 1
- Fireplace(s): Gas, Gas Starter, Living Room
- Appliances: Dishwasher, Double Oven, Gas Range, Plumbed For Ice Maker, Microwave, Oven, Free-Standing Range, Refrigerator, Gas Water Heater
- Flooring: Tile, Other, See Remarks
Rooms
Bathrooms
- Total Bathrooms: 3
- Full Bathrooms: 2
- Partial Bathrooms: 1
- Bathroom Features: Shower Over Tub, Solid Surface, Tile, Updated Baths
- Primary Bathroom: Solid Surface, Stall Shower, Tile, Updated Baths, Closet
Bedrooms
- Total Bedrooms: 3
Other Rooms
- Kitchen: Breakfast Bar, Solid Surface Counter, Dishwasher, Double Oven, Disposal, Gas Range/Cooktop, Icemaker Hookup, Microwave, Built-In Oven, Freestanding Range/Oven, Refrigerator, Updated Kitchen
- Laundry: Hookups Only, Laundry Room, Cabinets
Additional Information
- Shared Amenities: Clubhouse, Greenbelt, Playground, Pool, Tennis Court(s), Park, Picnic Area
- Pool: Yes
- Pool Description: Other, See Remarks, Community
Parking
- Attached garage: Yes
- Garage Spaces: 2
- Parking Features: Attached, Int Access From Garage, Guest, Garage Faces Side, Garage Door Opener
Location
- Area: Listing
- County: Contra Costa
- Subdivision: Sycamore Hills
- Driving Directions: Old Orchard > Thornhill > Sycamore Hill..
School Information
- School District: San Ramon Valley (925) 552-5500
- Elem School District: San Ramon Valley (925) 552-5500
- High School District: San Ramon Valley (925) 552-5500
Community
- Association: Yes
- Assoc. Name: SYCAMORE ATTCH HOMES
- Pets Allowed: Yes
Heating & Cooling
- Central air: Yes
- Cooling Type: Central Air
- Heating Type: Forced Air, Natural Gas
Utilities
- Sewer: Sewer Connected
- Water: Public
- Cable Available: Yes
- Utility Description: Cable Available, Internet Available, Natural Gas Connected, Individual Electric Meter, Individual Gas Meter
Structural Information
- Architectural Style: Traditional
- Exterior Const.: Wood Siding
- Roof: Composition Shingles
- Stories/Levels: Other
- Living Area: 1,972 Sq. Ft.
- Year Built: 1974
Lot Features
- Lot Size (Acres): 0.09
- Lot Dimensions: 3920.4
- Lot Features: Corner Lot
- Fencing (Description): Fenced, Wood
Financial Considerations
- For Sale: Yes
- Price Per Sq. Ft.: $659
- Association Fee: $707
- Assoc Fee Freq.: Monthly
Disclosures and Reports
- Property ID: 2162900274
Listed and Sold by The Agency, Gregory Jackson

Get Pre-Approved Today
Schools
Schools serving 441 Sycamore Hill Dr
School District:San Ramon Valley Unified School District
| Name | Grades | Distance |
|---|---|---|
Vista Grande Elementary School 667 Diablo Road, Danville, CA 94526 | K-5 | 0.7 mi |
Los Cerros Middle School 968 Blemer Road, Danville, CA 94526 | 6-8 | 1.5 mi |
Monte Vista High School 3131 Stone Valley Road, Danville, CA 94526 | 9-12 | 1.8 mi |
Disclaimer:
School attendance boundaries provided by ATTOM Data Solutions and are for reference only. Contact the school directly to verify enrollment eligibility.
Price & Sales History for 441 Sycamore Hill Dr
Date
Details
Price
Change
Source
8/28/2026
Sold
$1,285,000
-1.08%
MLS
7/15/2026
Price Reduced
$1,299,000
-3.78%
MLS
6/17/2026
Listed
$1,350,000
—
MLS
Disclaimer: Historical sales information is derived from public records provided by the county offices. Information is not guaranteed and should be independently verified.
441 Sycamore Hill Dr, Danville, CA 94526 (MLS# 41137718) is a Townhouse property that was sold at $1,285,000 on August 28, 2026. Want to learn more about 441 Sycamore Hill Dr? Do you have questions about finding other Townhouse real estate for sale in Danville? You can browse all Danville real estate or contact a Coldwell Banker agent to request more information.