This is a carousel with tiles that activate property listing cards. Use the previous and next buttons to navigate.
1/1
$2,588,250
This is a carousel with tiles that activate property listing cards. Use the previous and next buttons to navigate.
1/1
Property Description
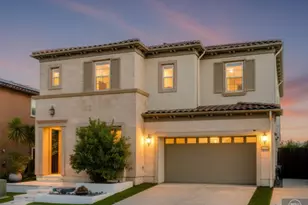
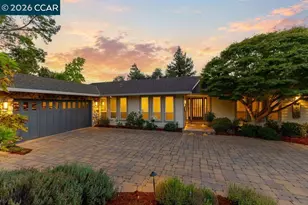
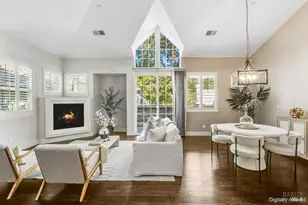
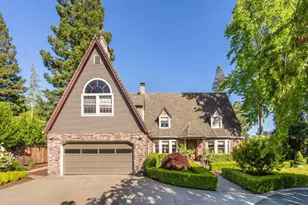
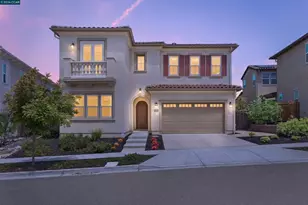
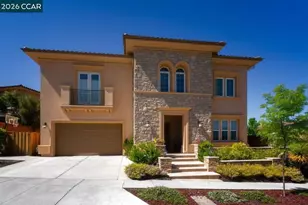
First time on the market, this beautifully maintained corner-lot home in Tassajara Valley offers an exceptional blend of luxury, comfort, and effortless entertaining. Designed for multigenerational living, the home offers 5 bedroom suites, each with its own bath, making it ideal for guests, in-laws, or au pairs. Thoughtfully designed across 4,372 sq. ft., the residence features a private downstairs bedroom ensuite with its own patio, expansive year-round outdoor living spaces, and an abundance of storage, ideal for today's flexible lifestyles. The gourmet eat-in kitchen features a side-by-side refrigerator/freezer, a 6-burner Thermador gas range, countertop seating, self-closing drawers, a prep sink, a Thermador beverage cooler, and decorative backsplash details. An entertainer's delight! The spacious primary suite features a luxurious bath with dual vanities, a separate makeup vanity, a generous walk-in closet, and a private balcony-perfect for enjoying morning coffee. Multiple French doors seamlessly connect the interior to the backyard. The backyard features a tranquil fountain seating area and a covered loggia with a fireplace, creating an inviting setting for year-round outdoor relaxation and entertaining. Commercial-grade drainage and additional gas plumbing were added to meet whatever adventures await. Located within the top-rated San Ramon Valley Schools (SRVSD) and near the nationally acclaimed The Athenian School, the home offers an exceptional combination of lifestyle, flexibility, and convenience. Don't wait. You won't want to miss this one!
Full Property Details
Full Property Details for 800 Griffon Ct
General
- Sold For: $2,588,250
- HOA FEE: $130/month
- Status: Closed
- Type: Single Family
- Source: MAX
- MLS ID: 41146285
- Added to Site: 47 day(s) ago
Interior
- Number of Rooms: 11
- Interior Features: Dining Area, Family Room, Formal Dining Room, Office, Breakfast Bar, Breakfast Nook, Counter - Solid Surface, Central Vacuum
- Number of Fireplaces: 3
- Fireplace(s): Family Room, Insert, Gas Starter, Living Room, Other
- Appliances: Dishwasher, Gas Range, Range, Refrigerator, Dryer, Washer, Gas Water Heater
- Flooring: Carpet, Engineered Wood
Rooms
Bathrooms
- Total Bathrooms: 6
- Full Bathrooms: 5
- Partial Bathrooms: 1
- Bathroom Features: Shower Over Tub, Shower Stall, Granite, Marble
- Primary Bathroom: Stall Shower, Sunken Tub, Tub with Jets, Double Vanity, Granite, Walk-In Closet(s), Window
Bedrooms
- Total Bedrooms: 5
Other Rooms
- Kitchen: 220-Volt Outlet, Breakfast Bar, Breakfast Nook, Solid Surface Counter, Dishwasher, Gas Range/Cooktop, Kitchen Island, Built-In Range/Oven, Refrigerator
- Laundry: 220 Volt Outlet, Dryer, Laundry Room, Washer
Additional Information
- Shared Amenities: Clubhouse, Greenbelt, Fitness Center, Playground, Pool, BBQ Area
- Pool: Yes
- Pool Description: Other, Community
Exterior
- Exterior Features: Back Yard, Front Yard, Sprinklers Front, Private Entrance
Parking
- Attached garage: Yes
- Garage Spaces: 3
- Parking Features: Attached, Carport - 2 Or More, Garage Door Opener
Location
- Area: Listing
- County: Contra Costa
- Subdivision: Alamo Creek
- Driving Directions: Camino Tassajara>Charbray St>Lusitano St>Griffon Ct..
School Information
- School District: San Ramon Valley (925) 552-5500
- Elem School District: San Ramon Valley (925) 552-5500
- High School District: San Ramon Valley (925) 552-5500
Community
- Association: Yes
- Assoc. Name: ALAMO CREEK
Heating & Cooling
- Central air: Yes
- Cooling Type: Ceiling Fan(s), Central Air
- Heating Type: Zoned
Utilities
- Sewer: Public Sewer
- Water: Public
Structural Information
- Architectural Style: Contemporary
- Model: Savanna
- Exterior Const.: Siding - Other
- Roof: Composition Shingles
- Stories/Levels: Two Story
- Living Area: 4,372 Sq. Ft.
- Year Built: 2007
Lot Features
- Lot Size (Acres): 0.22
- Lot Dimensions: 9583.2
- Lot Features: Corner Lot, Court, Level, Landscaped, Sprinklers In Rear, Storm Drain
- Fencing (Description): Fenced
Financial Considerations
- Price Per Sq. Ft.: $594
- Association Fee: $130
- Assoc Fee Freq.: Monthly
Disclosures and Reports
- Property ID: 2067100293
Listed by Tucker Assoc Rl Est Srvcs, Catherine Isham
Sold by Intero Real Estate Services, Cara Milgate

Get Pre-Approved Today
Schools
Schools serving 800 Griffon Ct
School District:San Ramon Valley Unified School District
| Name | Grades | Distance |
|---|---|---|
Creekside Elementary School, Danville, CA 6011 Massara Street, Danville, CA 94506 | K-5 | 0.2 mi |
Diablo Vista Middle School 4100 Camino Tassajara, Danville, CA 94506 | 6-8 | 0.6 mi |
Monte Vista High School 3131 Stone Valley Road, Danville, CA 94526 | 9-12 | 6.3 mi |
Disclaimer:
School attendance boundaries provided by ATTOM Data Solutions and are for reference only. Contact the school directly to verify enrollment eligibility.
Price & Sales History for 800 Griffon Ct
Date
Details
Price
Change
Source
10/07/2026
Sold
$2,588,250
-0.41%
MLS
8/26/2026
Listed
$2,599,000
—
MLS
Disclaimer: Historical sales information is derived from public records provided by the county offices. Information is not guaranteed and should be independently verified.
800 Griffon Ct, Danville, CA 94506 (MLS# 41146285) is a Single Family property that was sold at $2,588,250 on October 07, 2026. Want to learn more about 800 Griffon Ct? Do you have questions about finding other Single Family real estate for sale in Danville? You can browse all Danville real estate or contact a Coldwell Banker agent to request more information.