This is a carousel with tiles that activate property listing cards. Use the previous and next buttons to navigate.
1/1
$1,275,000
This is a carousel with tiles that activate property listing cards. Use the previous and next buttons to navigate.
1/1
Property Description
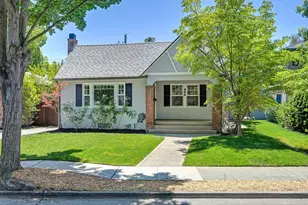
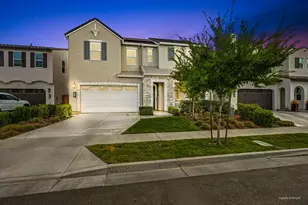
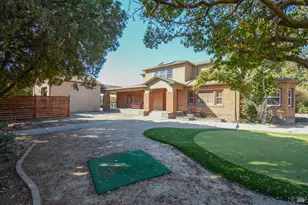
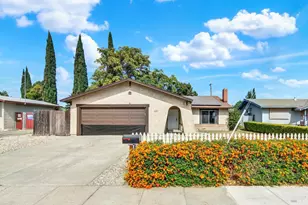
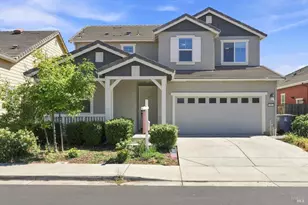
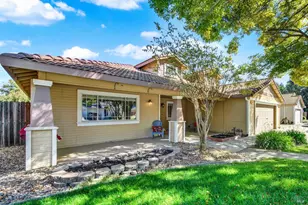
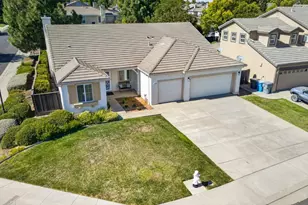
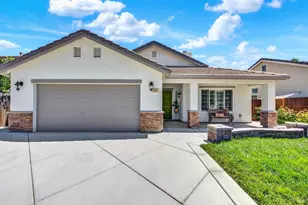
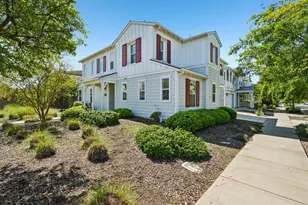
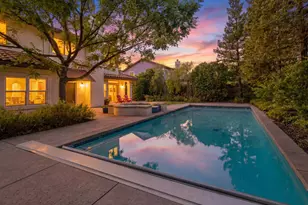
Tucked along a quiet North Davis street, this thoughtfully curated home showcases Northern California Modernism paired with refined European remodeling. From the street, the architecture evokes the confident coastal forms more often found in Sea Ranch or Bodega Bay, with warm wood siding, crisp lines, and a sculptural concrete block pathway leading to a stained walnut and glass panel front door. Inside, wide plank European white oak floors and smooth textured walls anchor a carefully composed palette of custom finishes. The living room feels like a sanctuary, centered around an Enviro linear gas fireplace with driftwood logs and HeatShift air distribution. A sculptural Moooi pendant floats above the space while an octagonal window adds a note of whimsy. The kitchen continues the refined design with custom Downsview cabinetry, granite counters, and an Ann Sacks glass tile backsplash. A Miele hood and Euro Jenn-Air cabinet-depth refrigerator anchor the suite of appliances while peninsula seating connects the kitchen naturally to the surrounding living spaces. Nearby, the dining area introduces an elegant entertaining element with a sculptural dome fixture, custom cabinetry, and a built-in Sub-Zero refrigerator for wine and beverages. The adjacent family room features custom walnut desk, cabinetry, and shelving, creating an inviting library-inspired space beside a second linear fireplace. Designed for primarily single-story living, the layout places the private suite on the main level with vaulted ceilings, pendant reading lights, custom California Closets, and sliding doors opening to a private patio retreat. The bath includes a deep soaking tub, walk-in shower with bench seating, alder cabinetry, quartz counters, and textured tile accents. Upstairs, a loft offers flexible space for an office, studio, or reading area, while additional bedrooms open to a south-facing Ipe balcony capturing sunshine and Delta breezes. The outdoor living space is exceptional, featuring a 550-square-foot custom translucent patio cover, a gas-plumbed fire bowl, and a collection of mature ornamental and fruit trees. Whether hosting friends or enjoying a peaceful evening, this backyard rises to the occasion.
Full Property Details
Full Property Details for 132 Huerta Pl
General
- Sold For: $1,275,000
- Status: Closed
- Type: Single Family
- Source: METROLIST_Cali
- MLS ID: 226074485
- Added to Site: 77 day(s) ago
Interior
- Rooms/Areas: Family Room, Kitchen, Laundry, Living Room, Loft, Primary Bedroom, Wine Storage Area
- Fireplace: Yes
- Number of Fireplaces: 3
- Fireplace(s): Living Room, Outside, Family Room, Gas Log
- Appliances: Built-In Electric Oven, Gas Cook Top, Built-In Refrigerator, Dishwasher, Disposal, Microwave, Wine Refrigerator
- Flooring: Wood
Rooms
Bathrooms
- Total Bathrooms: 2
- Full Bathrooms: 2
- Bathroom Features: Shower Stall(s), Double Sinks, Granite, Tile
- Primary Bathroom: Shower Stall(s), Double Sinks, Granite, Tile
Bedrooms
- Total Bedrooms: 3
- Primary Bedroom: Closet, Ground Floor, Walk-In Closet, Outside Access
- Optional Bedroom: 4
Other Rooms
- Kitchen: Pantry Cabinet, Granite Counter, Kitchen/Family Combo
- Dining Room: Formal Area
- Laundry: Cabinets, Washer/Dryer Stacked Included, Inside Room
Additional Information
- Equipment: Audio/Video Prewired, Networked
Exterior
- Exterior Features: Balcony, Fire Pit
Parking
- Garage: Yes
- Garage Spaces: 2
- Parking: Garage Facing Front
Location
- County: Yolo
- Cross Streets: Solito St.
- Driving Directions: GP
- Direction Faces: North
School Information
- School District: Yolo
Heating & Cooling
- Cooling Type: Central, MultiUnits
- Heating Type: Central, Radiant Floor, Fireplace(s), Multiple Units, Multi-Zone
- Heating Fuel: Central, Radiant Floor, Fireplace(s), MultiUnits, MultiZone
Utilities
- Sewer: Public Sewer
- Water: Public, Meter Required
- Utility Description: Public
Structural Information
- Architectural Style: Two Story
- Construction: Wood
- Foundation: Slab
- Roof: Composition
- Stories/Levels: 2
- Square Feet: 2,216
- Sq. Ft. Source: Assessor Agent-Fill
- Year Built: 1981
Additional Structures
- Other Structures: Shed(s)
Lot Features
- Lot Size (Acres): 0.13
- Lot Size (Sq. Ft.): 5,663
- Irrigation System: None
- Zoning: R-1
- Lot Description: Auto Sprinkler F&R, Low Maintenance
- Fencing (Description): Back Yard, Wood
Disclosures and Reports
- Special Conditions: None
- APN: 035-300-037-000
Listed and Sold by RE/MAX Gold, Good Home Group

Get Pre-Approved Today
Schools
Schools serving 132 Huerta Pl
School District:Davis Joint Unified School District
| Name | Grades | Distance |
|---|---|---|
North Davis Elementary School 555 East 14th Street, Davis, CA 95616 | K-6 | 0.7 mi |
Oliver Wendell Holmes Junior High School 1220 Drexel Drive, Davis, CA 95616 | 7-9 | 0.9 mi |
Davis Senior High School 315 West 14th Street, Davis, CA 95616 | 10-12 | 0.7 mi |
Disclaimer:
School attendance boundaries provided by ATTOM Data Solutions and are for reference only. Contact the school directly to verify enrollment eligibility.
Price & Sales History for 132 Huerta Pl
Date
Details
Price
Change
Source
8/26/2026
Sold
$1,275,000
6.34%
MLS
7/11/2026
Price Reduced
$1,199,000
-4.08%
MLS
6/11/2026
Listed
$1,250,000
—
MLS
Disclaimer: Historical sales information is derived from public records provided by the county offices. Information is not guaranteed and should be independently verified.
132 Huerta Place, Davis, CA 95616 (MLS# 226074485) is a Single Family property that was sold at $1,275,000 on August 26, 2026. Want to learn more about 132 Huerta Place? Do you have questions about finding other Single Family real estate for sale in Davis? You can browse all Davis real estate or contact a Coldwell Banker agent to request more information.