This is a carousel with tiles that activate property listing cards. Use the previous and next buttons to navigate.
1/1
$1,960,000
This is a carousel with tiles that activate property listing cards. Use the previous and next buttons to navigate.
1/1
Property Description
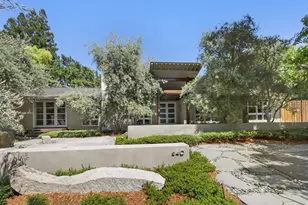
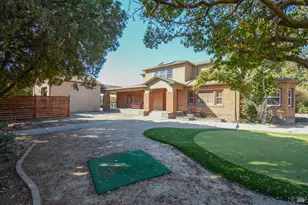
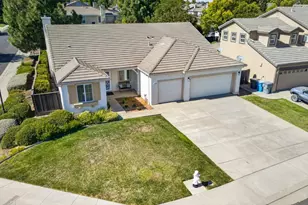
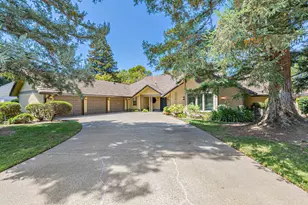
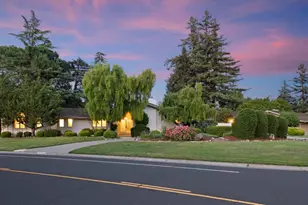
This beautifully maintained property offers timeless architecture, exceptional privacy, & resort-style living in one of Davis' most sought-after enclaves. Set on a quiet cul-de-sac in the coveted Oakshade neighborhood & surrounded by mature trees & lush landscaping, the property enjoys a tranquil setting just moments from top-rated schools, downtown Davis, shopping, parks, greenbelts, & freeway access, yet feels worlds away. A sweeping walkway & elevated covered porch lead to a grand formal entry with soaring ceilings, elegant archways, & impressive scale throughout. Designed for both refined entertaining & comfortable everyday living, the residence features 5 bedrooms, 3.5 baths, formal & casual living spaces, & seamless indoor-outdoor connections. The formal living room serves as an elegant home theater installed in 2019 with projector and screen, while the expansive family room showcases custom built-ins, inviting fireplace, & walls of glass overlooking the private backyard retreat. The chef's kitchen is beautifully appointed with a Wolf range & hood, granite slab counters, island with sink, abundant custom cabinetry, walk-in pantry, 2026 Samsung dishwasher & refrigerator, & picturesque views of the grounds. Newly refinished wood flooring and newer wood on the west side-2026 enhance the bright and airy feel. The luxurious primary suite offers a private retreat with French doors opening directly to the covered backyard patio, a spa-inspired bath with jetted soaking tub framed by garden views, & an expansive walk-in closet. Generously sized secondary bedrooms include a Jack-&-Jill bath configuration, while a full bath & bedroom on the west side of the home offers convenient access to the side yard, laundry room, & garage. Designed to embrace California indoor-outdoor living, the secluded backyard features a sparkling solar-heated pool & spa with water wheels, multiple pergola-covered entertaining spaces, raised garden beds, manicured lawns, mature landscaping, & an expansive covered patio extending from the primary suite, living room, & great room with French doors & sliding door access, ceiling fan, & outdoor TV. Additional highlights include owned solar installed in 2018, new pool solar in 2023, new HVAC system in 2019, & a spacious side-entry 3-car garage with epoxy flooring installed in 2017 & an extended gated side driveway framed by a charming vine-covered arbor entry. A rare offering combining elegance, warmth, privacy, and exceptional lifestyle!
Full Property Details
Full Property Details for 2514 Regatta Ct
General
- Sold For: $1,960,000
- Status: Closed
- Type: Single Family
- Source: METROLIST_Cali
- MLS ID: 226061658
- Added to Site: 59 day(s) ago
Interior
- Rooms/Areas: Master Bathroom, Master Bedroom, Dining Room, Family Room, Kitchen, Laundry, Living Room
- Interior Features: Cathedral Ceiling, Formal Entry
- Fireplace: Yes
- Number of Fireplaces: 2
- Fireplace(s): Living Room, Family Room
- Appliances: Built-In Gas Range, Built-In Refrigerator, Hood Over Range, Dishwasher, Disposal, Microwave, Double Oven, Plumbed For Ice Maker
- Flooring: Carpet, Tile, Wood
Rooms
Bathrooms
- Total Bathrooms: 4
- Full Bathrooms: 3
- Half Bathrooms: 1
- Bathroom Features: Shower Stall(s), Double Sinks, Jetted Tub, Tile, Window
- Primary Bathroom: Shower Stall(s), Double Sinks, Jetted Tub, Tile, Window
Bedrooms
- Total Bedrooms: 5
- Primary Bedroom: Ground Floor, Walk-In Closet, Outside Access
Other Rooms
- Kitchen: Pantry Closet, Granite Counter, Island w/Sink, Kitchen/Family Combo
- Dining Room: Breakfast Nook, Formal Room, Dining/Family Combo
- Laundry: Cabinets, Dryer Included, Sink, Washer Included, Inside Room
Additional Information
- Pool: Yes
- Pool Description: Built-In, Pool Cover, Pool/Spa Combo, Gunite Construction, Solar Heat, Other
- Equipment: Home Theater Equipment
Parking
- Garage: Yes
- Garage Spaces: 3
- Parking: Attached, RV Possible, Garage Door Opener, Uncovered Parking Spaces 2+, Garage Facing Side
Location
- County: Yolo
- Subdivision: Oakshade
- Cross Streets: Montgomery
- Driving Directions: Montgomery to Regatta
- Direction Faces: Northwest
School Information
- School District: Yolo
Heating & Cooling
- Cooling Type: Ceiling Fan(s), Central, Multi-Zone
- Heating Type: Central, Fireplace(s), Solar Heating, Multi-Zone
- Heating Fuel: Central, Fireplace(s), Solar Heating, MultiZone
Utilities
- Sewer: Public Sewer
- Water: Public
- Utility Description: Cable Connected, Public, Electric, Sewer In & Connected, Solar, Natural Gas Available
Structural Information
- Construction: Stucco, Frame, Wood
- Basement: Yes
- Foundation: Raised
- Roof: Shingle, Tile
- Windows: Dual Pane Full, Window Coverings, Skylight(s), Window Screens
- Stories/Levels: 1
- Square Feet: 4,057
- Sq. Ft. Source: Assessor Auto-Fill
- Year Built: 1998
Lot Features
- Lot Size (Acres): 0.44
- Lot Size (Sq. Ft.): 19,166
- Irrigation System: Public District, Meter on Site
- Zoning: P-D
- Lot Description: Auto Sprinkler F&R, Cul-De-Sac, Dead End, Landscape Back, Landscape Front
- Fencing (Description): Back Yard, Wood
Disclosures and Reports
- Special Conditions: Other
- APN: 069-420-007-000
Get Pre-Approved Today
Schools
Schools serving 2514 Regatta Ct
School District:Davis Joint Unified School District
| Name | Grades | Distance |
|---|---|---|
Marguerite Montgomery Elementary School 1441 Danbury Dr., Davis, CA 95616 | K-6 | 0.3 mi |
Frances Ellen Watkins Harper Junior High School 4000 East Covell Boulevard, Davis, CA 95618 | 7-9 | 2 mi |
Davis Senior High School 315 West 14th Street, Davis, CA 95616 | 10-12 | 2.2 mi |
Disclaimer:
School attendance boundaries provided by ATTOM Data Solutions and are for reference only. Contact the school directly to verify enrollment eligibility.
Price & Sales History for 2514 Regatta Ct
Date
Details
Price
Change
Source
7/02/2026
Sold
$1,960,000
-1.75%
MLS
6/01/2026
Price Reduced
$1,995,000
-11.33%
MLS
5/15/2026
Listed
$2,250,000
—
MLS
Disclaimer: Historical sales information is derived from public records provided by the county offices. Information is not guaranteed and should be independently verified.
2514 Regatta Court, Davis, CA 95618 (MLS# 226061658) is a Single Family property that was sold at $1,960,000 on July 02, 2026. This property was listed by Dana Hawkins from our Sacramento Metro Office.Want to learn more about 2514 Regatta Court? Do you have questions about finding other Single Family real estate for sale in Davis? You can browse all Davis real estate or contact a Coldwell Banker agent to request more information.