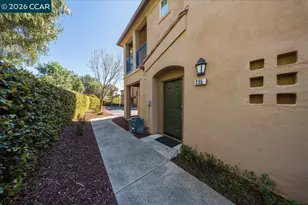
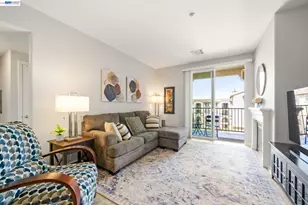
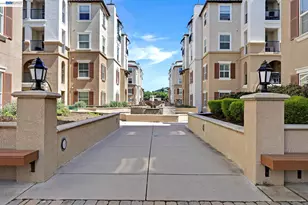
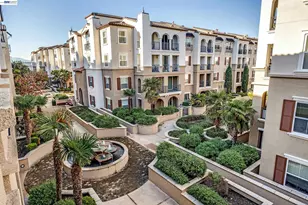
Full Property Details for 4101 Byrne St
General
- Price: $575,615
- HOA FEE: $368/month
- Status: Active
- Type: Single Family
- Source: MAX
- MLS ID: 41149904
- Updated: 10/3/2026
- Added to Site: 4 day(s) ago
Interior
- Number of Rooms: 8
- Interior Features: No Additional Rooms, Counter - Solid Surface, Smart Thermostat
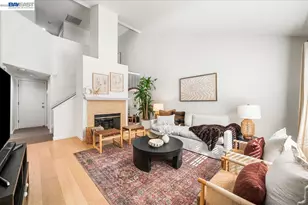
- Fireplace(s): None
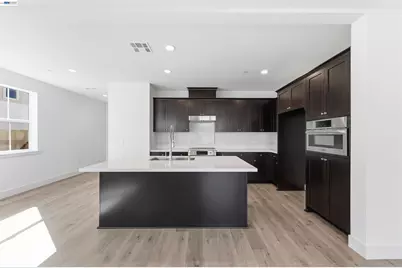
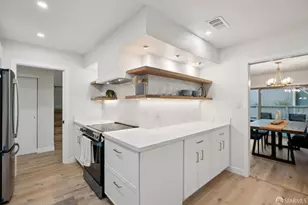
- Appliances: Dishwasher, Microwave, Free-Standing Range, ENERGY STAR Qualified Appliances
- Flooring: Laminate, Tile, Carpet
Rooms
- Total Bathrooms: 3
- Full Bathrooms: 2
- Partial Bathrooms: 1
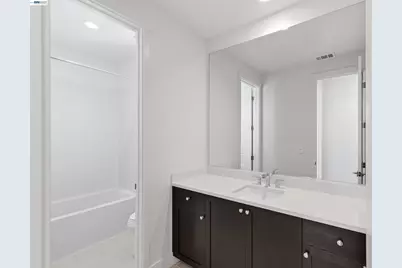
- Bathroom Features: Shower Over Tub, Tile
- Primary Bathroom: Solid Surface, Stall Shower, Tile, Window
- Kitchen: Solid Surface Counter, Stone Counters, Dishwasher, Eat-in Kitchen, Disposal, Kitchen Island, Microwave, Freestanding Range/Oven
- Laundry: Laundry Room, Inside, Inside Room, Upper Level
Additional Information
- Shared Amenities: Playground, Tennis Court(s), Other, Dog Park, Game Court Exterior, Park
Exterior
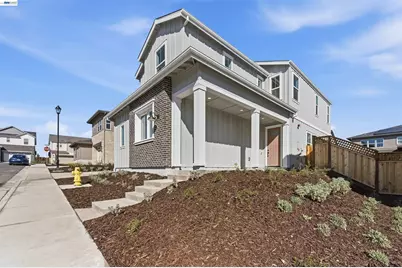
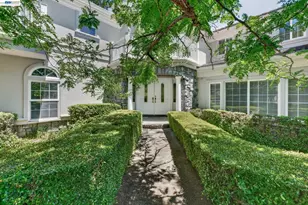
- Exterior Features: Back Yard, Front Yard, Landscape Front, Low Maintenance
Parking
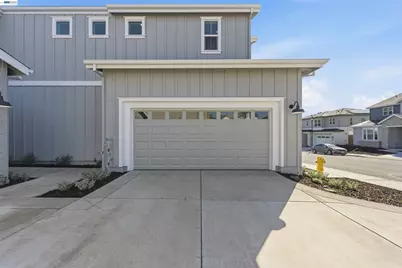
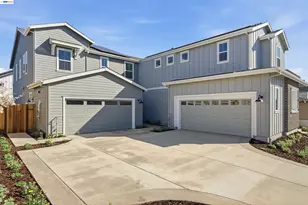
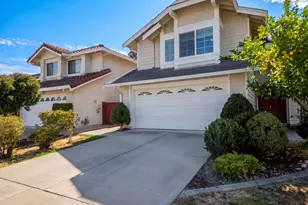
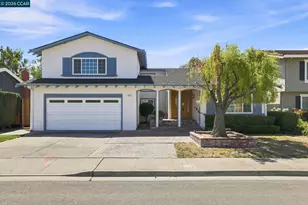
- Attached garage: Yes
- Garage Spaces: 2
- Parking Features: Attached, Garage Faces Side, Garage Door Opener
Location
- Area: Listing
- County: Alameda
- Subdivision: Dublin Hills Est
- Driving Directions: Please contact Danielle Bair at 510-881-3580 for directions and appointment to show property
School Information
- High School District: Dublin (925) 828-2551
Community
- Association: Yes
- Assoc. Name: NOT LISTED
- Pets Allowed: Yes
Heating & Cooling
- Central air: Yes
- Cooling Type: Central Air, ENERGY STAR Qualified Equipment
- Heating Type: Electric, Solar
Utilities
- Sewer: Public Sewer
- Water: Public
- Utility Description: All Electric, Individual Electric Meter
Structural Information
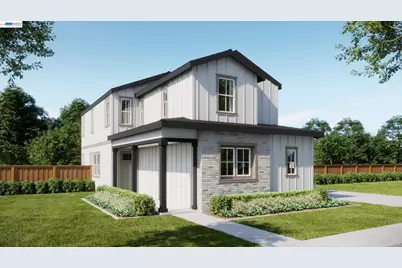
- Architectural Style: Other
- Model: BMR Plan 2
- Exterior Const.: Composition Shingles, Other, Frame
- Roof: Composition Shingles
- Windows: Double Pane Windows
- Stories/Levels: Two Story
- Year Built: 2026
Lot Features
- Lot Size (Acres): 0.1208
- Lot Dimensions: 5261
- Lot Features: Sloped Up, Back Yard, Front Yard
Financial Considerations
- Price Per Sq. Ft.: $321
- Association Fee: $368
- Assoc Fee Freq.: Monthly
Listed by Trumark Construction, Danielle R. Bair