This is a carousel with tiles that activate property listing cards. Use the previous and next buttons to navigate.
1/1
$2,191,000
This is a carousel with tiles that activate property listing cards. Use the previous and next buttons to navigate.
1/1
Property Description
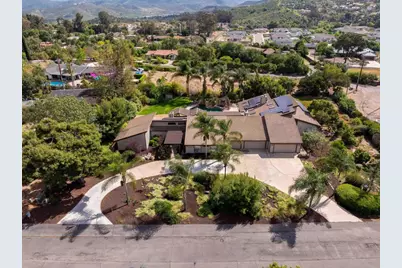
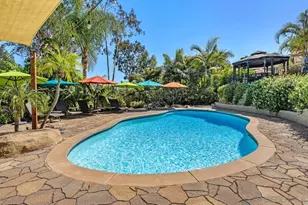
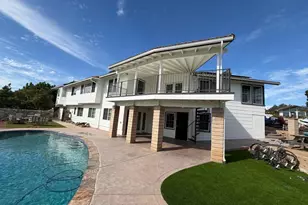
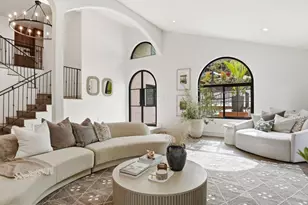
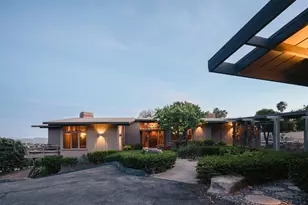
Welcome to this single-level estate located in a highly desirable neighborhood, offering the perfect blend of luxury, comfort, and privacy. A long circular driveway creates a grand first impression while providing ample parking and easy access to the expansive 5-car garage. Inside, soaring vaulted ceilings and abundant natural light enhance the open and inviting layout. The home features a huge kitchen designed for both everyday living and entertaining, complete with generous counter space and seamless flow into the main living areas. The spacious bedrooms provide comfort for family and guests alike, while the large primary suite offers a private retreat with an attached office area - ideal for working from home or creating a quiet sitting space. A 3000 sqf main house with an attached 2300 sqf guest house adds incredible versatility, featuring its own updated kitchen, living room with high ceilings and loft area, three bedrooms, and two bathrooms - perfect for multigenerational living, extended guests, or rental potential. Luxury vinyl flooring runs throughout, combining style and durability. Step outside to your own private paradise - truly an entertainer's dream. The resort-style backyard showcases a sparkling pool and spa with waterfall and slide, multiple shaded seating areas, and lush surroundings that create a peaceful, secluded atmosphere. Mature fruit trees and expansive outdoor space enhance the sense of tranquility. Energy efficiency is a major bonus with paid solar featuring 80+ panels, and the property is serviced by both city water and a private well. While the home has been well-loved and offers incredible space and amenities, it also presents a wonderful opportunity for a new owner to add their own personal touches and updates to truly make it their own. All of this, while being conveniently located close to schools, shopping, and dining. A rare opportunity to own a private, resort-style retreat that offers space, flexibility, and exceptional amenities - all in a prime location.
Full Property Details
Full Property Details for 11915 Fuerte Vista Ln
General
- Sold For: $2,191,000
- Status: Closed
- Type: Single Family
- Source: MRMLS
- MLS ID: PTP2602560
- Added to Site: 135 day(s) ago
Interior
- Rooms/Areas: Walk-In Closet, Primary Bedroom, Separate Family Room, Walk-In Pantry, Laundry, Bonus Room, Office, Two Primaries, Kitchen, Living Room, Family Room, Loft, Primary Bathroom
- Fireplace: Yes
- Fireplace(s): Living Room, Family Room
- Appliances: Gas Cooking, Refrigerator, Dishwasher
Rooms
Bathrooms
- Total Bathrooms: 6
- Full Bathrooms: 4
- Half Bathrooms: 2
Bedrooms
- Total Bedrooms: 6
Other Rooms
- Laundry: Individual Room
Additional Information
- Pool: Yes
- Pool Description: In-Ground
Parking
- Garage: Yes
- Garage Spaces: 5
Location
- County: San Diego
- Driving Directions: Cross Street: Fuerte Dr
School Information
- School District: Grossmont Union
Community
- Community Features: Curbs
Heating & Cooling
- Cooling Type: Central Air
Utilities
- Water: Well
Structural Information
- Structure Type: Single Family Residence
- Common Walls: No Common Walls
- Entry Location: Front Door
- Stories/Levels: One
- Stories Description: One
- Square Feet: 5,353
- Sq. Ft. Source: Estimated
- Year Built: 1983
- Year Built Source: Assessor
Lot Features
- Property View: Neighborhood
- Lot Size (Acres): 1.25
- Lot Size Source: Assessor
- Zoning: R-1:SINGLE FAM-RES
- Lot Description: Landscaped, Level, Front Yard, Back Yard
Financial Considerations
- Price Per Sq. Ft.: $420.33
Disclosures and Reports
- Special Conditions: Standard
Listed by Compass, Lyle Caddell
Sold by Coldwell Banker West, Xima Carranza

Get Pre-Approved Today
Schools
Schools serving 11915 Fuerte Vista Ln
School Districts:Cajon Valley Union Elementary School District, Grossmont Union High School District
| Name | Grades | Distance |
|---|---|---|
Fuerte Elementary School 11625 Fuerte Drive, El Cajon, CA 92020 | K-5 | 0.3 mi |
Hillsdale Middle School 1301 Brabham Street, El Cajon, CA 92019 | 6-8 | 1.1 mi |
Valhalla High School 1725 Hillsdale Road, El Cajon, CA 92019 | 9-12 | 1.2 mi |
Disclaimer:
School attendance boundaries provided by ATTOM Data Solutions and are for reference only. Contact the school directly to verify enrollment eligibility.
Price & Sales History for 11915 Fuerte Vista Ln
Date
Details
Price
Change
Source
7/09/2026
Sold
$2,191,000
-2.62%
MLS
5/13/2026
Price Reduced
$2,250,000
-13.43%
MLS
4/07/2026
Listed
$2,599,000
—
MLS
Disclaimer: Historical sales information is derived from public records provided by the county offices. Information is not guaranteed and should be independently verified.
11915 Fuerte Vista Lane, El Cajon, CA 92020 (MLS# PTP2602560) is a Single Family property that was sold at $2,191,000 on July 09, 2026. Want to learn more about 11915 Fuerte Vista Lane? Do you have questions about finding other Single Family real estate for sale in El Cajon? You can browse all El Cajon real estate or contact a Coldwell Banker agent to request more information.