This is a carousel with tiles that activate property listing cards. Use the previous and next buttons to navigate.
1/1
$770,000
This is a carousel with tiles that activate property listing cards. Use the previous and next buttons to navigate.
1/1
Property Description
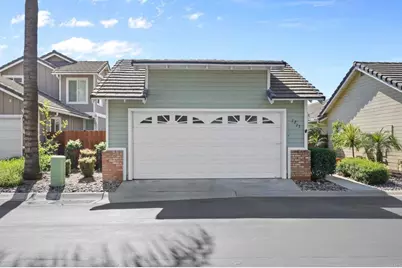
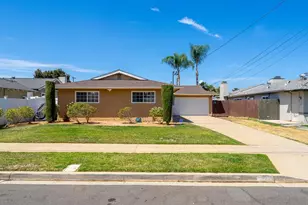
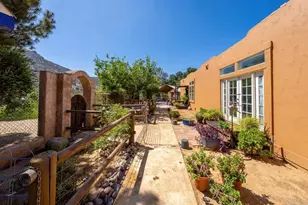
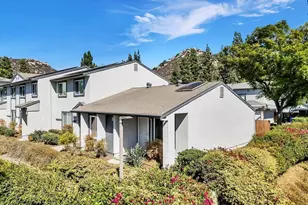
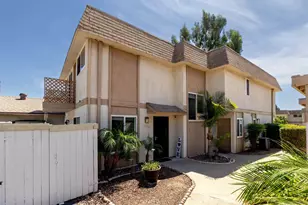
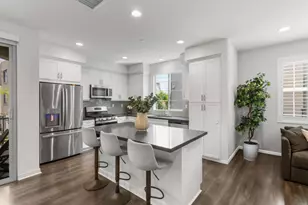
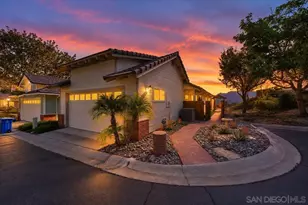
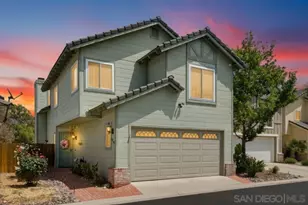
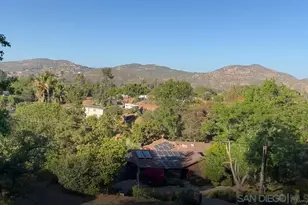
This beautifully situated single-level home offers the perfect blend of comfort, privacy, and stunning scenery. Featuring 3 bedrooms (with the third thoughtfully opened into a spacious den), 2 bathrooms, and approximately 1,351 square feet of well-designed living space, this home is ideal for both everyday living and entertaining. Large windows invite in natural light and showcase the home's gorgeous views. Hardwood acacia flooring is featured in the living and dining areas as well as the primary bedroom. The well-proportioned layout offers comfortable living areas and a functional kitchen. Recent updates include a newer roof (2024) with a 20-year warranty, newer HVAC (2023), and many newer appliances. Leased solar panels help reduce energy costs. Come enjoy the peaceful surroundings and take in the breathtaking views-perfect for morning coffee or relaxing evenings. Located in the highly desirable gated neighborhood of West Village of Singing Hills, this home offers a sense of tranquility while still being close to shopping, dining, and golf.
Full Property Details
Full Property Details for 1213 Bitterbush Ln
General
- Sold For: $770,000
- HOA FEE: $295/month
- Status: Closed
- Type: Single Family
- Source: MRMLS
- MLS ID: PTP2602419
- Added to Site: 57 day(s) ago
Interior
- Rooms/Areas: Walk-In Closet, Laundry, All Bedrooms Down, Office, Main Floor Primary Bedroom, Main Floor Bedroom, Converted Bedroom
- Fireplace: Yes
- Fireplace(s): Living Room
Rooms
Bathrooms
- Total Bathrooms: 2
- Full Bathrooms: 2
Bedrooms
- Total Bedrooms: 3
Other Rooms
- Laundry: Individual Room
Additional Information
- Shared Amenities: Maintenance Front Yard, Pool, Trash, Barbecue, Controlled Access
- Pool Description: Community
Parking
- Garage: Yes
- Garage Spaces: 2
Location
- County: San Diego
- Driving Directions: off of Willow glen
School Information
- School District: Grossmont Union
Community
- Community Features: Curbs, Biking, Dog Park
Heating & Cooling
- Cooling Type: Central Air
Structural Information
- Structure Type: Single Family Residence
- Common Walls: No Common Walls
- Entry Location: 1
- Stories/Levels: One
- Stories Description: One
- Square Feet: 1,351
- Sq. Ft. Source: Assessor
- Year Built: 1988
- Year Built Source: Assessor
Lot Features
- Property View: Mountain(s), City Lights, Golf Course
- Lot Size (Acres): 0.0822
- Lot Size Source: Assessor
- Zoning: residential
- Lot Description: 0-1 Unit/Acre
Financial Considerations
- Price Per Sq. Ft.: $558.85
- Association Fee: $295
- Assoc Fee Freq.: Monthly
Disclosures and Reports
- Special Conditions: Trust
Listed by Coldwell Banker West, Cathy Gabrielson
Sold by Premier Agency R.E. Inc, Elmer Onofre

Get Pre-Approved Today
Schools
Schools serving 1213 Bitterbush Ln
School Districts:Dehesa Elementary School District, Grossmont Union High School District
| Name | Grades | Distance |
|---|---|---|
Dehesa School 4612 Dehesa Road, El Cajon, CA 92019 | PK-8 | 2.3 mi |
Valhalla High School 1725 Hillsdale Road, El Cajon, CA 92019 | 9-12 | 2.2 mi |
Disclaimer:
School attendance boundaries provided by ATTOM Data Solutions and are for reference only. Contact the school directly to verify enrollment eligibility.
Price & Sales History for 1213 Bitterbush Ln
Date
Details
Price
Change
Source
4/24/2026
Sold
$770,000
1.99%
MLS
4/01/2026
Listed
$755,000
—
MLS
Disclaimer: Historical sales information is derived from public records provided by the county offices. Information is not guaranteed and should be independently verified.
1213 Bitterbush Ln, El Cajon, CA 92019 (MLS# PTP2602419) is a Single Family property that was sold at $770,000 on April 24, 2026. Want to learn more about 1213 Bitterbush Ln? Do you have questions about finding other Single Family real estate for sale in El Cajon? You can browse all El Cajon real estate or contact a Coldwell Banker agent to request more information.