This is a carousel with tiles that activate property listing cards. Use the previous and next buttons to navigate.
1/1
$692,000
This is a carousel with tiles that activate property listing cards. Use the previous and next buttons to navigate.
1/1
Property Description
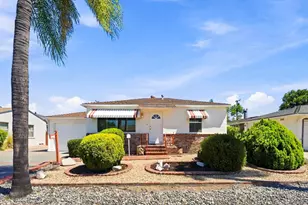
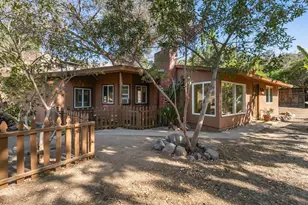
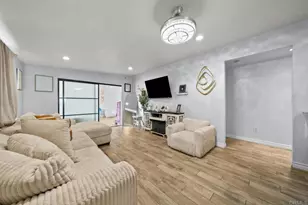
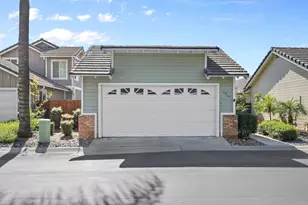
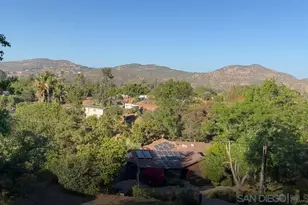
If you value peace and tranquility, look no further. Located at the top of the sought-after, gated community of West Village in the Singing Hills area, this 1-level beautiful home is surrounded by picturesque hills & panoramic views of the surrounding mountains. Enter this 2 BR, 2 BA home & find cathedral ceilings above an open, bright floor plan with custom wood shutters throughout, gas fireplace, ceiling fan & tile floors. Entertain in a beautifully appointed adjacent kitchen w' stone counters, recessed lights & door to patio. Double doors open to a Master BR with high ceilings, dual mirrored closet doors & door to patio. Upgraded master BA features beautiful stone counters, large skylight, enclosed commode & shower with built-in seat for relaxation & comfort. The second BR offers wall-to-wall carpeting, wood shutters & length-of-the-room mirrored closet doors. The second BA boasts a full tub/shower & was upgraded with stone counters & beautiful cabinetry. A separate interior laundry Rm has storage cabinets, shelves & options for a gas or electric dryer. An oversize 2-car garage features storage shelves, cabinets & overhead storage. Newer A/C system was installed 5 years ago. Rear patio offers beautiful daytime & breathtaking nighttime evening light views. Amenities include pool, Jacuzzi, cabana, large open green areas, BBQ, Gazebo w' views & gated RV parking. Hidden amongst the beautiful hills of east county, West Village is minutes from green golf fairways & the energy centers of downtown Rancho San Diego. Come see this beauty on the top of the hill and fall in love.
Full Property Details
Full Property Details for 1285 Buttonwood Ct
General
- Sold For: $692,000
- HOA FEE: $295/month
- Status: Closed
- Type: Single Family
- Source: SANDICOR
- MLS ID: 260018218
- Added to Site: 54 day(s) ago
Interior
- Interior Features: Shower, Shower in Tub, Cathedral-Vaulted Ceiling
- Number of Fireplaces: 1
- Fireplace(s): FP in Living Room, Gas
- Appliances: Dishwasher, Disposal, Dryer, Garage Door Opener, Microwave, Electric Oven, Electric Stove
- Flooring: Carpet, Tile, Ceramic Tile
Rooms
Bathrooms
- Total Bathrooms: 2
- Full Bathrooms: 2
Bedrooms
- Total Bedrooms: 2
Other Rooms
- Laundry: Electric, Gas, Gas & Electric Dryer HU
Additional Information
- Shared Amenities: BBQ, Gated Community, Pool, RV/Boat Parking, Spa/Hot Tub
- Shared Pool: Yes
- Pool: Yes
- Pool Description: Below Ground, Community/Common
- Spa Description: Community/Common
- Security/Safety: Gated Community, Smoke Detector, Fire/Smoke Detection Sys
Parking
- Garage: Yes
- Garage Spaces: 2
- Total Spaces: 4
- Parking Features: Attached, Garage - Front Entry, Garage - Two Door
Location
- Area: EL CAJON (92019)
- County: San Diego
- Subdivision: West Village(510)
- Neighborhood: Rancho San Diego
- Driving Directions: Highway 94 East - Right on Willow Glen Dr - Left on West Village Dr
School Information
- High School District: Grossmont Union High School Dist
Community
- Gated community: Yes
- Assoc. Fees Include: Common Area Maintenance, Exterior Landscaping, Gated Community, Limited Insurance, Trash Removal
- Pets Allowed: Yes
Heating & Cooling
- Cooling Type: Central Forced Air, Electric
- Heating Type: Forced Air Unit
- Heating Fuel: Natural Gas
Utilities
- Sewer: Sewer Connected, Public Sewer
- Water: Meter on Property, Public
- Cable Available: Yes
- Utility Description: Cable Available, Electricity Connected, Natural Gas Connected, Sewer Connected, Water Connected
Structural Information
- Architectural Style: Mediterranean/Spanish
- Detached/Attached: Detached
- Construction: Wood, Lap Siding
- Roof: Tile/Clay
- Entry Floor Number: 1
- Stories/Levels: 1
- Square Feet: 1,181
- Living Area: 1,181 Sq. Ft.
- Year Built: 1989
- Year Built Source: Assessor
- Property Condition: Turnkey
Lot Features
- Property View: Evening Lights, Golf Course, Mountains/Hills, Panoramic
- Mountain views: Yes
- Lot Size (Sq. Ft.): 3,920
- Zoning: R-1
- Fencing (Description): Gate, Partial, Wood
Water Features
- Boat Dock Slip: Yes
Financial Considerations
- Association Fee: $295
- Assoc Fee Freq.: Monthly
- Terms: Cash, Conventional, FHA, VA
Disclosures and Reports
- Prop. Restrictions: CC&R's
- Disclosures/Rstr.: CC And R's
- Property ID: 515-132-42-00
Listed by The Reardon Group (858) 240-4228, John M Reardon
Sold by Compass (619) 884-6881, Kristine Lawson

Get Pre-Approved Today
Schools
Schools serving 1285 Buttonwood Ct
School Districts:Dehesa Elementary School District, Grossmont Union High School District
| Name | Grades | Distance |
|---|---|---|
Dehesa School 4612 Dehesa Road, El Cajon, CA 92019 | PK-8 | 2.4 mi |
Valhalla High School 1725 Hillsdale Road, El Cajon, CA 92019 | 9-12 | 2 mi |
Disclaimer:
School attendance boundaries provided by ATTOM Data Solutions and are for reference only. Contact the school directly to verify enrollment eligibility.
Price & Sales History for 1285 Buttonwood Ct
Date
Details
Price
Change
Source
9/08/2026
Sold
$692,000
-0.86%
MLS
7/24/2026
Listed
$698,000
—
MLS
Disclaimer: Historical sales information is derived from public records provided by the county offices. Information is not guaranteed and should be independently verified.
1285 Buttonwood Ct, El Cajon, CA 92019 (MLS# 260018218) is a Single Family property that was sold at $692,000 on September 08, 2026. Want to learn more about 1285 Buttonwood Ct? Do you have questions about finding other Single Family real estate for sale in El Cajon? You can browse all El Cajon real estate or contact a Coldwell Banker agent to request more information.