This is a carousel with tiles that activate property listing cards. Use the previous and next buttons to navigate.
1/1
$1,725,000
This is a carousel with tiles that activate property listing cards. Use the previous and next buttons to navigate.
1/1
Property Description
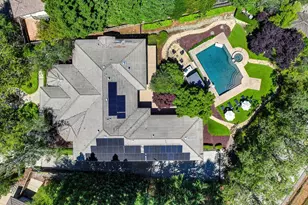
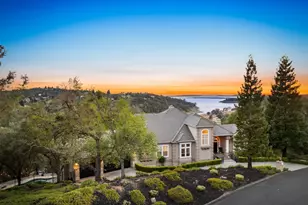
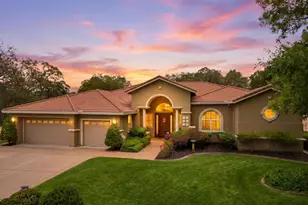
Located in the highly desirable Summit neighborhood of El Dorado Hills, this enchanting 4 bed, 3.5 bath home offers 4,367 SF on a private .67-acre lot surrounded by lush, garden-like grounds. A gated front courtyard and grand foyer with curved staircase create a stunning first impression. Formal dining room with fireplace and elegant living room with wet bar, beverage fridge, wine room, and sliding glass doors to the patio-ideal for entertaining. The spacious family room with fireplace opens to an oversized dining nook and gourmet kitchen featuring a full Sub-Zero refrigerator & separate freezer, Dacor range, double ovens, mini beverage fridge, and walk-in pantry. Multiple glass doors provide seamless indoor-outdoor living with access to covered patios and the beautifully landscaped backyard. The grounds feel like an enchanted retreat, complete with a sparkling pool, patio, expansive lawn, and mature greenery offering exceptional privacy. Beneath the home, bright flex/storage spaces with glass doors and windows offer endless possibilities, plus an additional private patio. Main level includes a bedroom with full bath, guest half bath, laundry, and access to a 3-car garage with tall ceilings and a built-in wheelchair lift system-ideal for accessibility or moving heavy items. Upstairs features two secondary bedrooms and a full bath, plus a private primary suite wing with a fireplace, a spa-like bath, and a charming bonus space perfect for an office, art studio, playroom, or retreat.A rare opportunity to own a private, character-rich property in one of El Dorado Hills' most sought-after communities. This custom gated neighborhood offers tennis courts, a playground, security, and scenic trails leading to Folsom Lake.
Full Property Details
Full Property Details for 1361 Promontory Point Dr
General
- Sold For: $1,725,000
- HOA FEE: $185/month
- Status: Closed
- Type: Single Family
- Source: METROLIST_Cali
- MLS ID: 226037268
- Added to Site: 103 day(s) ago
Interior
- Fireplace: Yes
- Number of Fireplaces: 4
- Fireplace(s): Living Room, Master Bedroom, Dining Room, Family Room
- Appliances: Built-In Freezer, Gas Plumbed, Built-In Gas Range, Built-In Refrigerator, Hood Over Range, Dishwasher, Microwave, Double Oven, Wine Refrigerator
- Flooring: Tile, Wood
Rooms
Bathrooms
- Total Bathrooms: 4
- Full Bathrooms: 3
- Half Bathrooms: 1
- Bathroom Features: Closet, Shower Stall(s), Double Sinks, Soaking Tub, Stone, Multiple Shower Heads, Walk-In Closet, Window
- Primary Bathroom: Closet, Shower Stall(s), Double Sinks, Soaking Tub, Stone, Multiple Shower Heads, Walk-In Closet, Window
Bedrooms
- Total Bedrooms: 4
- Primary Bedroom: Sitting Area
Other Rooms
- Kitchen: Pantry Closet, Slab Counter, Island, Kitchen/Family Combo
- Dining Room: Formal Room, Dining/Family Combo, Space in Kitchen
- Laundry: Cabinets, Sink, Ground Floor, Inside Room
Additional Information
- Shared Amenities: Barbeque, Exercise Court, Greenbelt, Park
- Pool: Yes
- Pool Description: Built-In, On Lot, Fenced
Exterior
- Exterior Features: Balcony, Kitchen, Built-In Barbeque, Uncovered Courtyard
Parking
- Garage: Yes
- Garage Spaces: 3
- Parking: Attached, Garage Facing Front
Location
- County: El Dorado
- Subdivision: The Summit
- Cross Streets: Francisco
- Driving Directions: EDH Blvd to Francisco. Left on Promontory Point Drive, through gate. Home is on the Right.
School Information
- School District: El Dorado
Community
- Association: Yes
- Home Owners Assn.: 1
- Assoc. Fees Include: Security
Heating & Cooling
- Cooling Type: Ceiling Fan(s), Central
- Heating Type: Central
- Heating Fuel: Central
Utilities
- Sewer: Sewer in Street
- Water: Public
- Utility Description: Cable Connected, Public, Electric, Sewer In & Connected, Internet Available, Natural Gas Connected
Structural Information
- Construction: Stucco
- Basement: Yes
- Foundation: Raised
- Roof: Tile
- Stories/Levels: 2
- Square Feet: 4,567
- Sq. Ft. Source: Appraiser
- Year Built: 1990
Additional Structures
- Other Structures: Gazebo
Lot Features
- Property View: Woods
- Lot Size (Acres): 0.59
- Lot Size (Sq. Ft.): 25,700
- Irrigation System: Public District
- Zoning: res
- Lot Description: Auto Sprinkler F&R, Curb(s)/Gutter(s), Gated Community, Landscape Back, Landscape Front
- Fencing (Description): Back Yard
Financial Considerations
- Association Fee: $185
- Assoc Fee Freq.: Monthly
Disclosures and Reports
- Special Conditions: None
- APN: 110-162-009-000
Get Pre-Approved Today
Schools
Schools serving 1361 Promontory Point Dr
School Districts:Rescue Union Elementary School District, El Dorado Union High School District
| Name | Grades | Distance |
|---|---|---|
Lake Forest Elementary School 2240 Salisbury Drive, El Dorado Hills, CA 95762 | K-5 | 0.7 mi |
Marina Village Middle School 1901 Francisco Drive, El Dorado Hills, CA 95762 | 6-8 | 0.6 mi |
Oak Ridge High School 1120 Harvard Way, El Dorado Hills, CA 95762 | 9-12 | 3.5 mi |
Disclaimer:
School attendance boundaries provided by ATTOM Data Solutions and are for reference only. Contact the school directly to verify enrollment eligibility.
Price & Sales History for 1361 Promontory Point Dr
Date
Details
Price
Change
Source
6/29/2026
Sold
$1,725,000
-1.37%
MLS
5/06/2026
Price Reduced
$1,749,000
-2.83%
MLS
3/27/2026
Listed
$1,800,000
—
MLS
Disclaimer: Historical sales information is derived from public records provided by the county offices. Information is not guaranteed and should be independently verified.
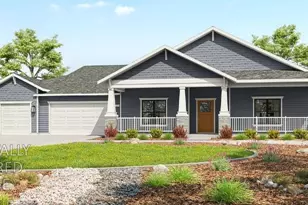
1361 Promontory Point Drive, El Dorado Hills, CA 95762 (MLS# 226037268) is a Single Family property that was sold at $1,725,000 on June 29, 2026. This property was listed by Menser Real Estate Group from our El Dorado Hills Office.Want to learn more about 1361 Promontory Point Drive? Do you have questions about finding other Single Family real estate for sale in El Dorado Hills? You can browse all El Dorado Hills real estate or contact a Coldwell Banker agent to request more information.