
This is a carousel with tiles that activate property listing cards. Use the previous and next buttons to navigate.
1/1
$1,875,000
This is a carousel with tiles that activate property listing cards. Use the previous and next buttons to navigate.
1/1
Property Description
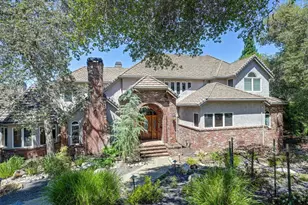
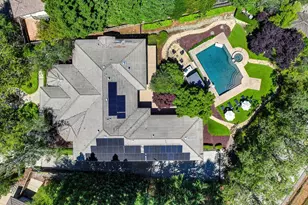
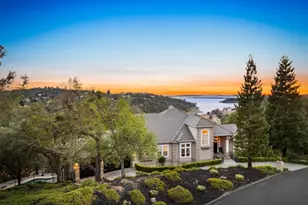

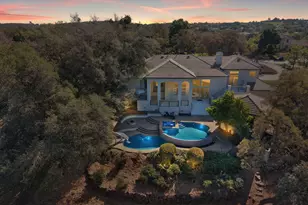
Views of the Coastal Mountains from this 1-acre estate in gated Southpointe showcasing breathtaking, unobstructed 180-degree Folsom Lake views and distant Coastal sightings-truly a rare offering. Thoughtfully designed to live like a single-story home, the main level features an expansive primary suite with patio access and a wall of windows that perfectly frame the views. Also on the main level: a secondary private bedroom suite, guest half bath, spacious office or 4th bedroom, and separate living, family, and dining rooms. Upstairs, a private retreat awaits, ideal for gatherings, guests, or multi-generational living complete with a living room, full bath, and an additional bedroom. The upper-level patio elevates the experience even further, delivering a perspective that is nothing short of spectacular. This home is truly move-in ready, fully inspected and prepared for its next fortunate owner, with new HVAC units, water heaters, and tile roof maintenance accompanied by a 2-year certification. Embrace our warm summer days at the lake or unwind in your private infinity-edge, solar-heated pool and spa. Create to your heart's content in the remodeled kitchen featuring upgraded Wolf and Thermador appliances, or simply relax and take in the sweeping views. This is everyday living at its finest.
Full Property Details
Full Property Details for 854 Villa Del Sol
General
- Sold For: $1,875,000
- HOA FEE: $225/month
- Status: Closed
- Type: Single Family
- Source: METROLIST_Cali
- MLS ID: 226042514
- Added to Site: 130 day(s) ago
Interior
- Rooms/Areas: Dining Room, Family Room, Kitchen, Laundry, Living Room, Primary Bedroom, Possible Guest
- Fireplace: Yes
- Number of Fireplaces: 1
- Fireplace(s): Family Room, Gas Log
- Appliances: Gas Cook Top, Ice Maker, Dishwasher, Disposal, Microwave
- Flooring: Carpet, Tile, Luxury Vinyl Plank, Wood
Rooms
Bathrooms
- Total Bathrooms: 4
- Full Bathrooms: 3
- Half Bathrooms: 1
- Bathroom Features: Double Sinks, Jetted Tub, Multiple Shower Heads, Outside Access, Window
- Primary Bathroom: Double Sinks, Jetted Tub, Multiple Shower Heads, Outside Access, Window
Bedrooms
- Total Bedrooms: 4
- Primary Bedroom: Closet, Ground Floor, Walk-In Closet, Outside Access
Other Rooms
- Kitchen: Pantry Closet, Granite Counter, Slab Counter, Island, Kitchen/Family Combo
- Dining Room: Breakfast Nook, Dining/Family Combo, Formal Area
- Laundry: Cabinets, Sink, Electric, Gas Hook-Up, Ground Floor, Inside Room
Additional Information
- Shared Amenities: None
- Pool: Yes
- Pool Description: Built-In, On Lot, Pool Sweep, Pool/Spa Combo, Gas Heat, Solar Heat, Sport
- Equipment: Intercom
Exterior
- Exterior Features: Balcony, Covered Courtyard
Parking
- Garage: Yes
- Garage Spaces: 3
- Parking: Attached, Side-by-Side
Location
- County: El Dorado
- Subdivision: Southpointe
- Cross Streets: Lakehills Dr
- Driving Directions: El Dorado Hills Blvd to Salmon Falls RD. Left on Lakehills Dr. Right in to Castec Way (Southpointe).
- Direction Faces: West
School Information
- School District: El Dorado
Community
- Association: Yes
- Home Owners Assn.: 1
- Assoc. Fees Include: Security
Heating & Cooling
- Cooling Type: Ceiling Fan(s), Central, Heat Pump, MultiUnits
- Heating Type: Central, Fireplace(s), Gas, Heat Pump, Multiple Units, Natural Gas
- Heating Fuel: Central, Fireplace(s), Gas, Heat Pump, MultiUnits, Natural Gas
Utilities
- Sewer: Public Sewer
- Water: Public, Meter on Site, Water District
- Utility Description: Public, Sewer Connected, Electric, Natural Gas Connected
Structural Information
- Architectural Style: Contemporary
- Construction: Stucco, Wood
- Basement: Yes
- Foundation: Slab
- Roof: Tile
- Windows: Dual Pane Full
- Stories/Levels: 2
- Square Feet: 3,748
- Sq. Ft. Source: Assessor Auto-Fill
- Year Built: 2001
Additional Structures
- Other Structures: Shed(s)
Lot Features
- Property View: Panoramic, Valley, Hills, Water, Lake, Mountains
- Mountain views: Yes
- Lot Size (Acres): 1.01
- Lot Size (Sq. Ft.): 43,996
- Irrigation System: Public District
- Topography: Level, Lot Sloped
- Zoning: R1
- Lot Description: Auto Sprinkler F&R, Gated Community, Landscape Back, Landscape Front
- Fencing (Description): Metal, Full
Financial Considerations
- Association Fee: $225
- Assoc Fee Freq.: Monthly
Disclosures and Reports
- Special Conditions: None
- APN: 110-622-002-000
Get Pre-Approved Today
Schools
Schools serving 854 Villa Del Sol
School Districts:Rescue Union Elementary School District, El Dorado Union High School District
| Name | Grades | Distance |
|---|---|---|
Lake Forest Elementary School 2240 Salisbury Drive, El Dorado Hills, CA 95762 | K-5 | 0.9 mi |
Marina Village Middle School 1901 Francisco Drive, El Dorado Hills, CA 95762 | 6-8 | 0.9 mi |
Oak Ridge High School 1120 Harvard Way, El Dorado Hills, CA 95762 | 9-12 | 3.6 mi |
Disclaimer:
School attendance boundaries provided by ATTOM Data Solutions and are for reference only. Contact the school directly to verify enrollment eligibility.
Price & Sales History for 854 Villa Del Sol
Date
Details
Price
Change
Source
7/24/2026
Sold
$1,875,000
-1.32%
MLS
4/16/2026
Listed
$1,900,000
—
MLS
Disclaimer: Historical sales information is derived from public records provided by the county offices. Information is not guaranteed and should be independently verified.
854 Villa Del Sol, El Dorado Hills, CA 95762 (MLS# 226042514) is a Single Family property that was sold at $1,875,000 on July 24, 2026. This property was listed by Ben Stephen from our El Dorado Hills Office.Want to learn more about 854 Villa Del Sol? Do you have questions about finding other Single Family real estate for sale in El Dorado Hills? You can browse all El Dorado Hills real estate or contact a Coldwell Banker agent to request more information.